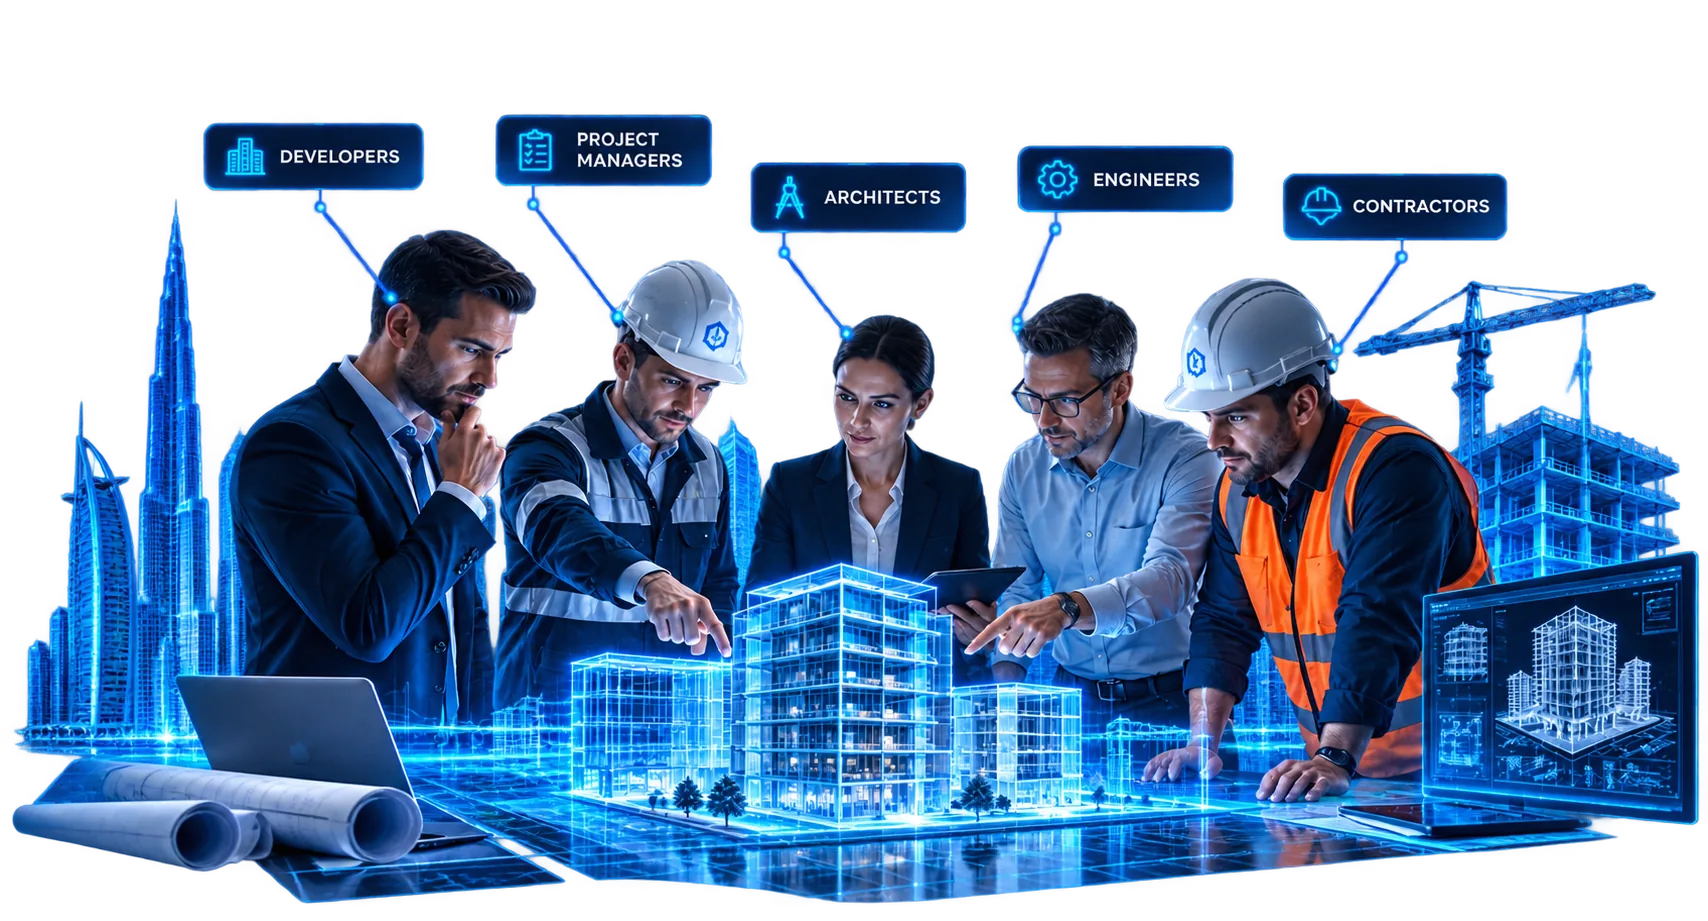
Systems Coordination
Interdisciplinary coordination of architecture, structures and engineering systems, conflict analysis and technically feasible solutions.
View the serviceState and public buildings
System coordination and management of BIM models for schools, universities, state and municipal buildings, libraries, cultural centers, sports arenas and social institutions.
We coordinate architecture, structures, engineering systems, security infrastructure, public spaces and operational requirements.
Discuss the public projectTeam and space
The public building combines spaces with different functions: large entrance areas, offices, auditoriums, halls, corridors, technical rooms, kitchens, stages, tribunes and underground levels. Engineering systems pass through areas with different geometries, ceiling heights and access requirements.
A large number of users require coordination of engineering solutions with public routes, evacuation zones, accessibility, fire protection, smoke extraction, lighting and AV/IT infrastructure.
It is not enough just to find geometric collisions. The solution must be suitable for installation, operation and maintenance of the building.
Critical zones
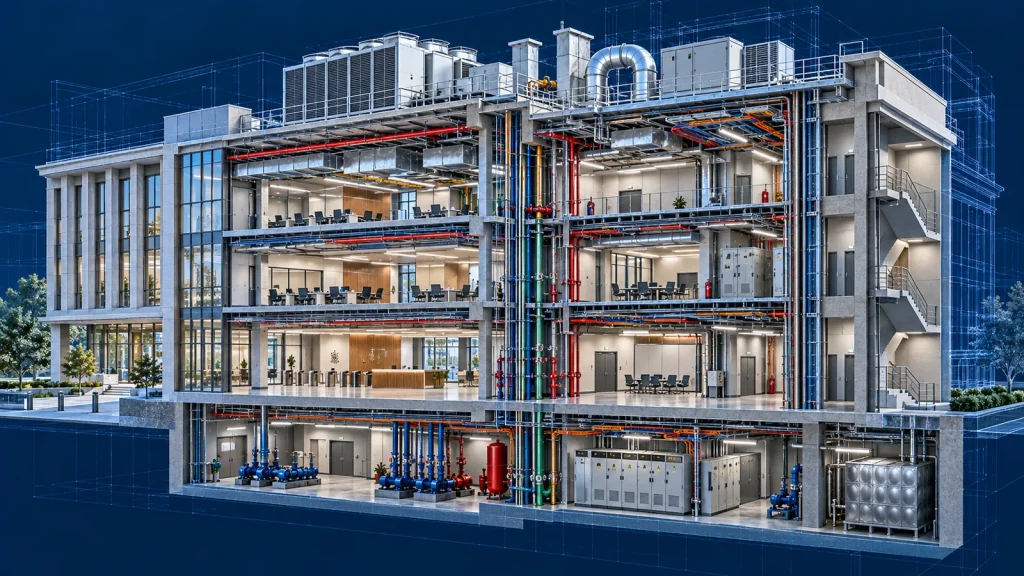
In lobbies, atriums and foyers, it is important to preserve the height, purity of the ceiling and the visual logic of the space. Here, ventilation, fire extinguishing, lighting, cable routes, smoke extraction, sensors and audiovisual systems take place at the same time.
We check visible elements, service access, installation areas and interaction with facades, ceilings and structures.
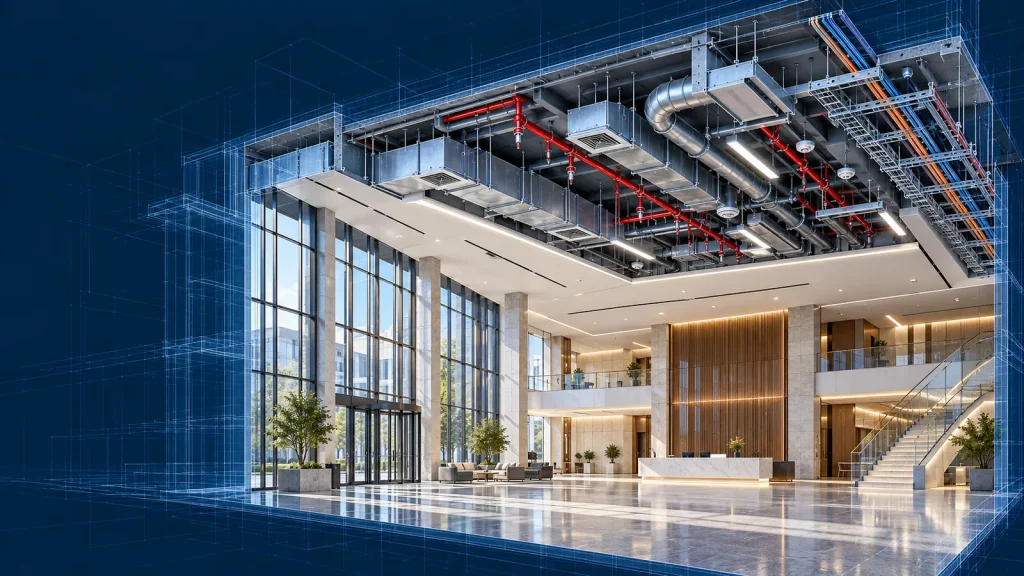
Air ducts, pipelines, cable trays, fire and low-current networks, and lighting pass above the suspended ceiling. Coordination takes into account dimensions, insulation, shaped elements, service points, access to valves and disassembly of components.
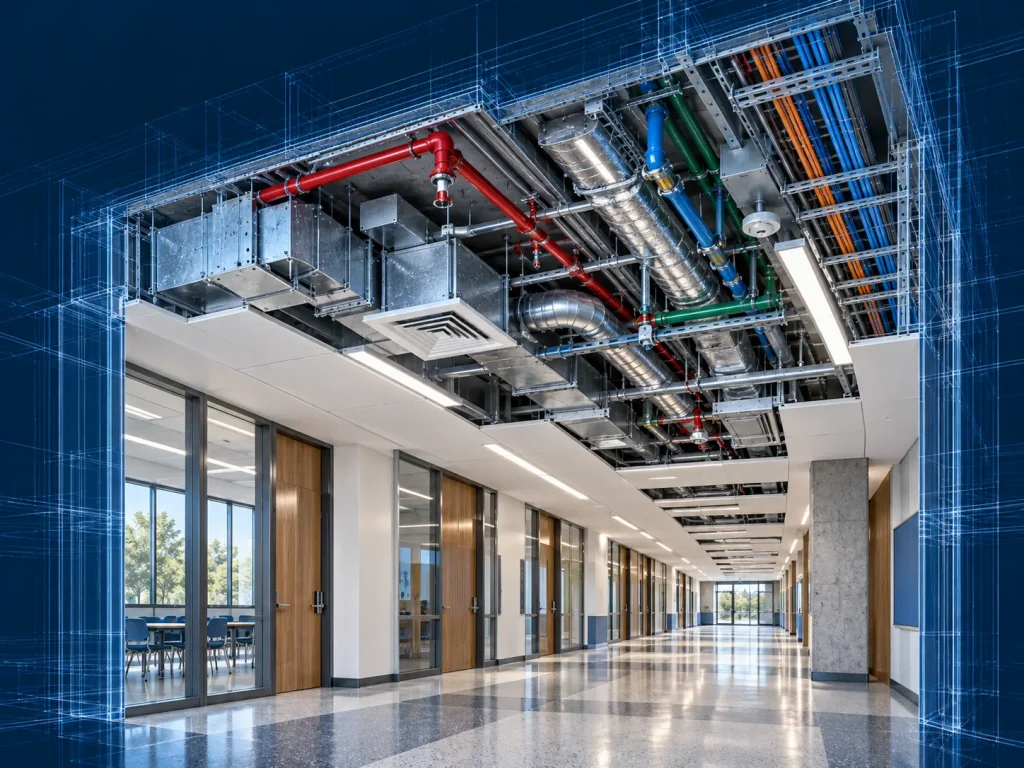
Sprinklers, fire detection, smoke extraction, air support, emergency power and lighting are coordinated with structures, ventilation, electrical, ceilings, shafts and equipment. Other networks should not block their operation, installation and access.
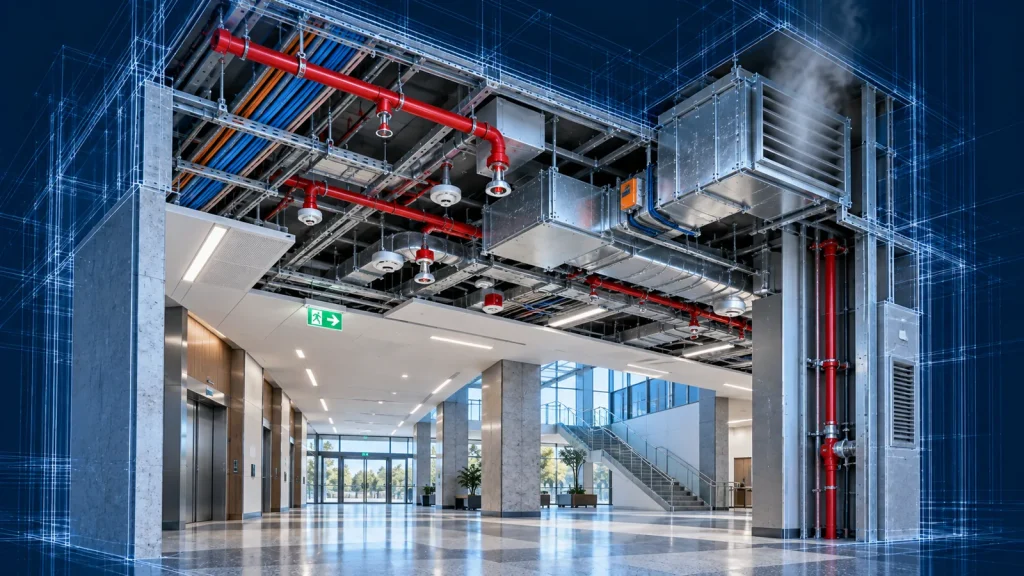
In mines, we check water supply, sewage, ventilation, electricity, low current and fire networks along with structural openings. Special attention is paid to exits from mines, turns and transitions to technical and underground levels.
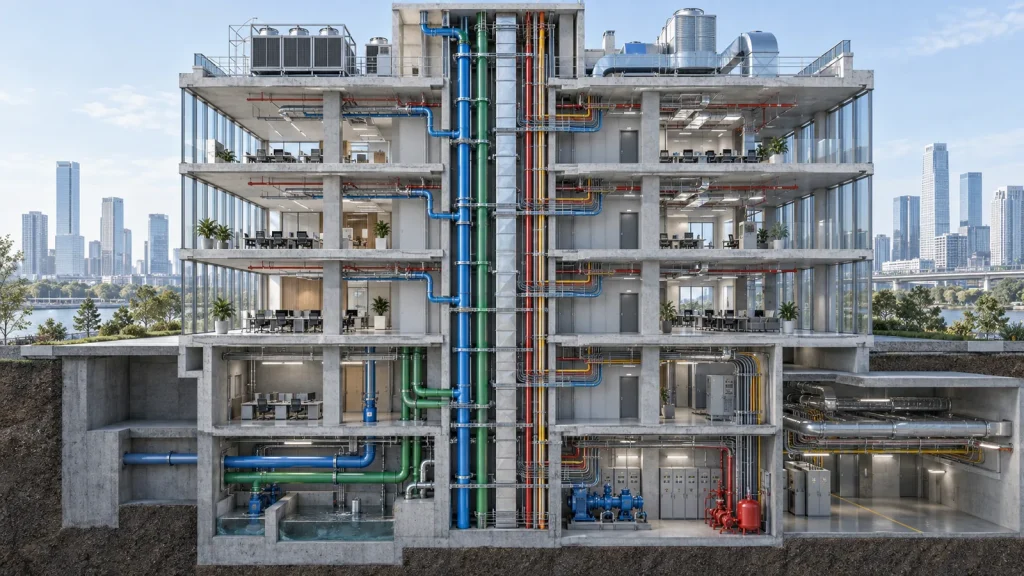
Pump, ventilation and electrical rooms, machinery areas and the roof concentrate the equipment and connections. It is necessary to take into account service passages, fittings, opening panels, installation and future replacement of components.
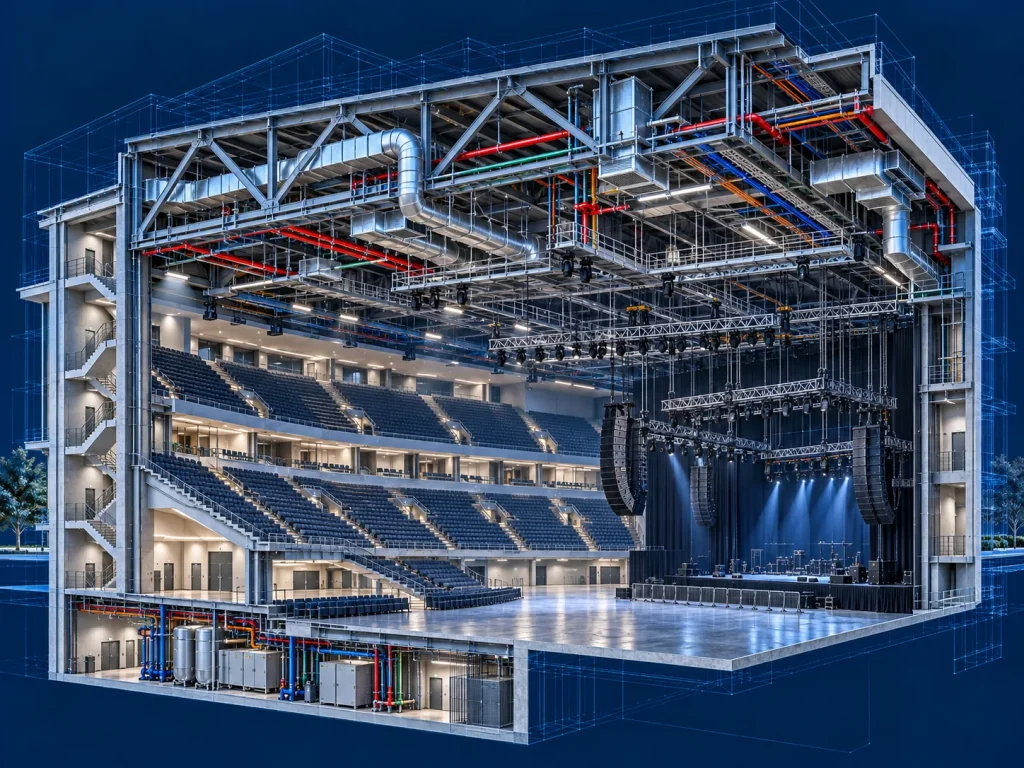
In arenas, theaters and concert halls, networks interact with roof trusses, lighting structures, AV systems, stage equipment and bleachers. A separate 3D check detects conflicts that are not visible on the plan.
01 / Education
The education building combines recurrent classrooms with laboratories, gymnasiums, kitchens, libraries and administrative areas. Model nodes must be aligned before they are scaled.
02 / Administration
Public reception areas, offices, meeting rooms, archives and service spaces have different engineering densities. We coordinate zoning, routes and changes between numerous consultants.
03 / Culture and sports
Non-standard geometries, long-span structures and suspended equipment add to MEP's audiovisual, stage and event systems. The model helps to analyze the space as a whole.
Interdisciplinary model
The goal is not just to eliminate collisions, but to harmonize engineering systems with architecture, structures, human safety and the subsequent operation of the building.
Real practice
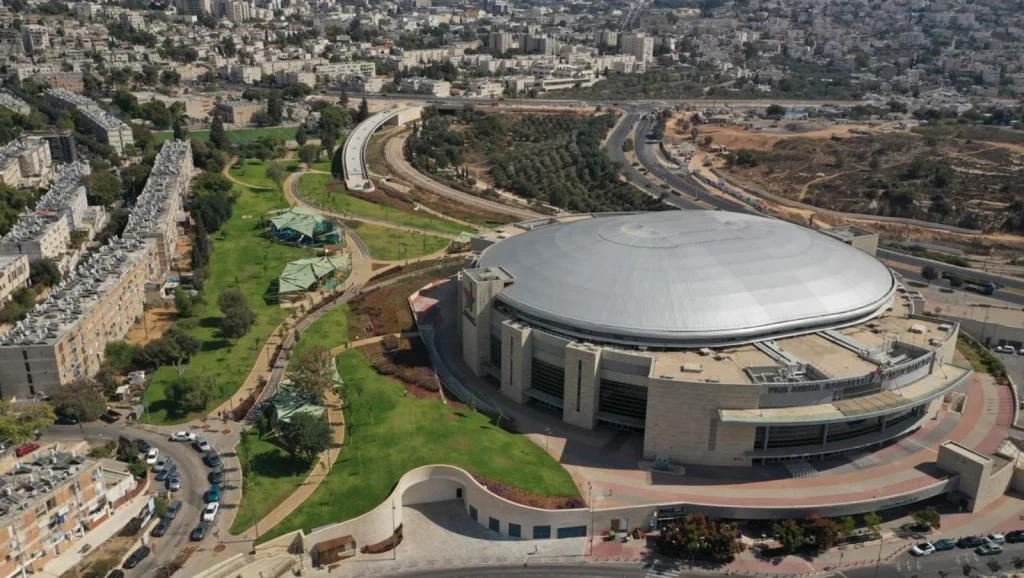
Large arenas combine radial grandstand geometry, roof structures, and dense engineering systems. At the Heikhal HaPais Arena in Jerusalem, the Ziggurat coordinated HVAC, electrical, water and fire protection in a multi-level space.
The model was organized by segments to apply consistent logic to similar areas and to check the tracks under the stands and above the hall. The Conch Arena in Be'er Sheva illustrates another complexity — the free geometry of the roof and the high density of the nets.
View related projectsBIM Management
In large public projects, architects, designers, engineers, fire safety consultants, AV/IT, contractors and other teams work simultaneously. Different rates of updating models create a risk no less serious than a geometric collision.
Model and change managementCritical moment
Key solutions should be checked before purchase, manufacture and installation. The closer the facility is to the construction site, the less freedom there is to change the route without affecting adjacent works.
Ziggurat services
Interdisciplinary coordination of architecture, structures and engineering systems, conflict analysis and technically feasible solutions.
View the serviceControl of models, versions and changes, CDE and information processes between project participants.
View the serviceZiggurat portfolio
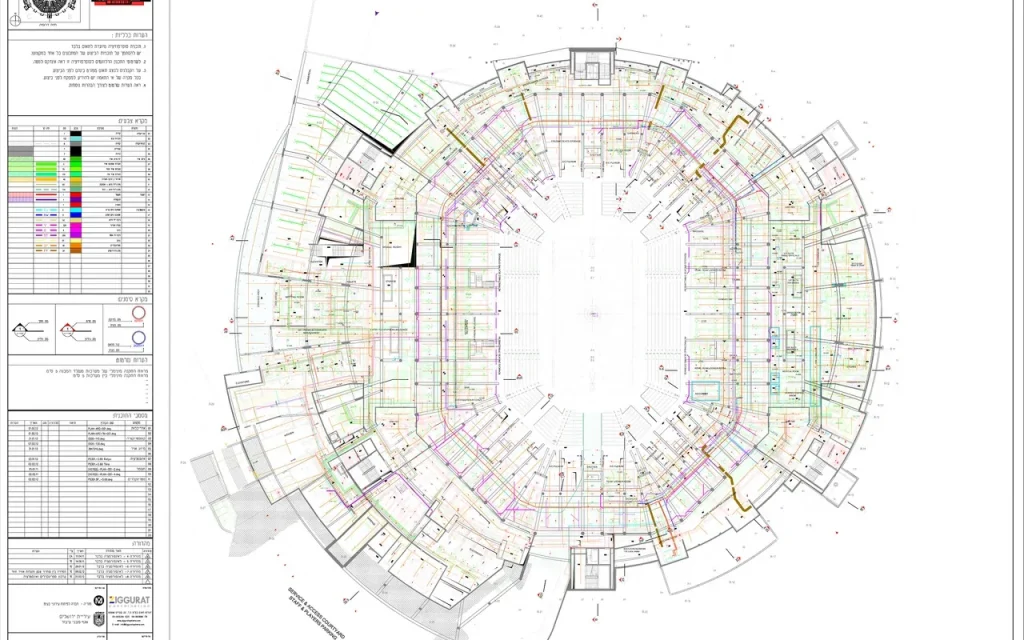
A multifunctional arena with radial geometry, multi-level stands and dense engineering systems.
View in portfolio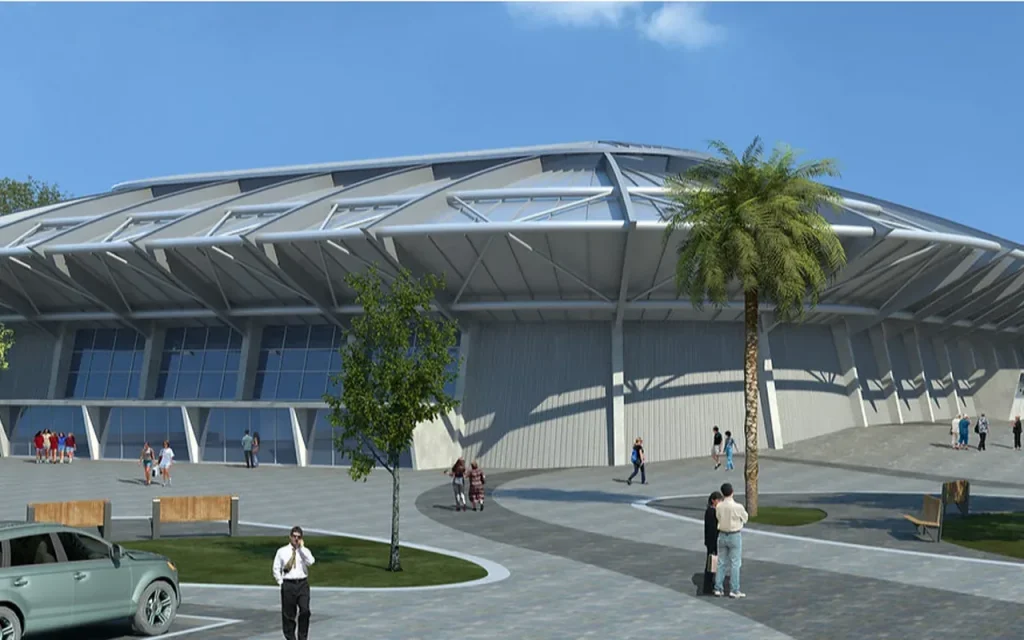
A multifunctional sports arena with a complex roof geometry and a high concentration of engineering systems.
View in portfolioYour public project
Send us the existing materials of a school, university, administrative building, cultural center, sports arena or other public project. We will assess the complexity and determine the required amount of coordination and BIM management.
Discuss the public projectFAQ
First of all, objects with a large number of systems or a complex functional structure: schools, universities, administrative buildings, libraries, cultural centers, sports arenas and social institutions.
Usually priority shafts, ceiling spaces, technical rooms, large halls, roofs, trunk routes and security systems. The order depends on the stage and schedule of the project.
Non-standard geometries, trusses, bleachers, stages and suspended equipment require verification of real spatial relationships between systems and structures.
It helps control versions, revisions, statuses, CDEs, coordination issues, and transfer of changes between multiple consultants and disciplines.
Yes. Ziggurat works with Revit, AutoCAD and mixed BIM/CAD environments, so there's no need to migrate the entire team to one platform at the same time.
When the basic architectural, structural and engineering solutions are ready for cross-disciplinary review, but can still be changed before procurement and installation.