Levinstien Hospital
- Area
- ≈ 10,000 m²
- Year
- 2010
- Architect
- Yaski-Mor-Sivan
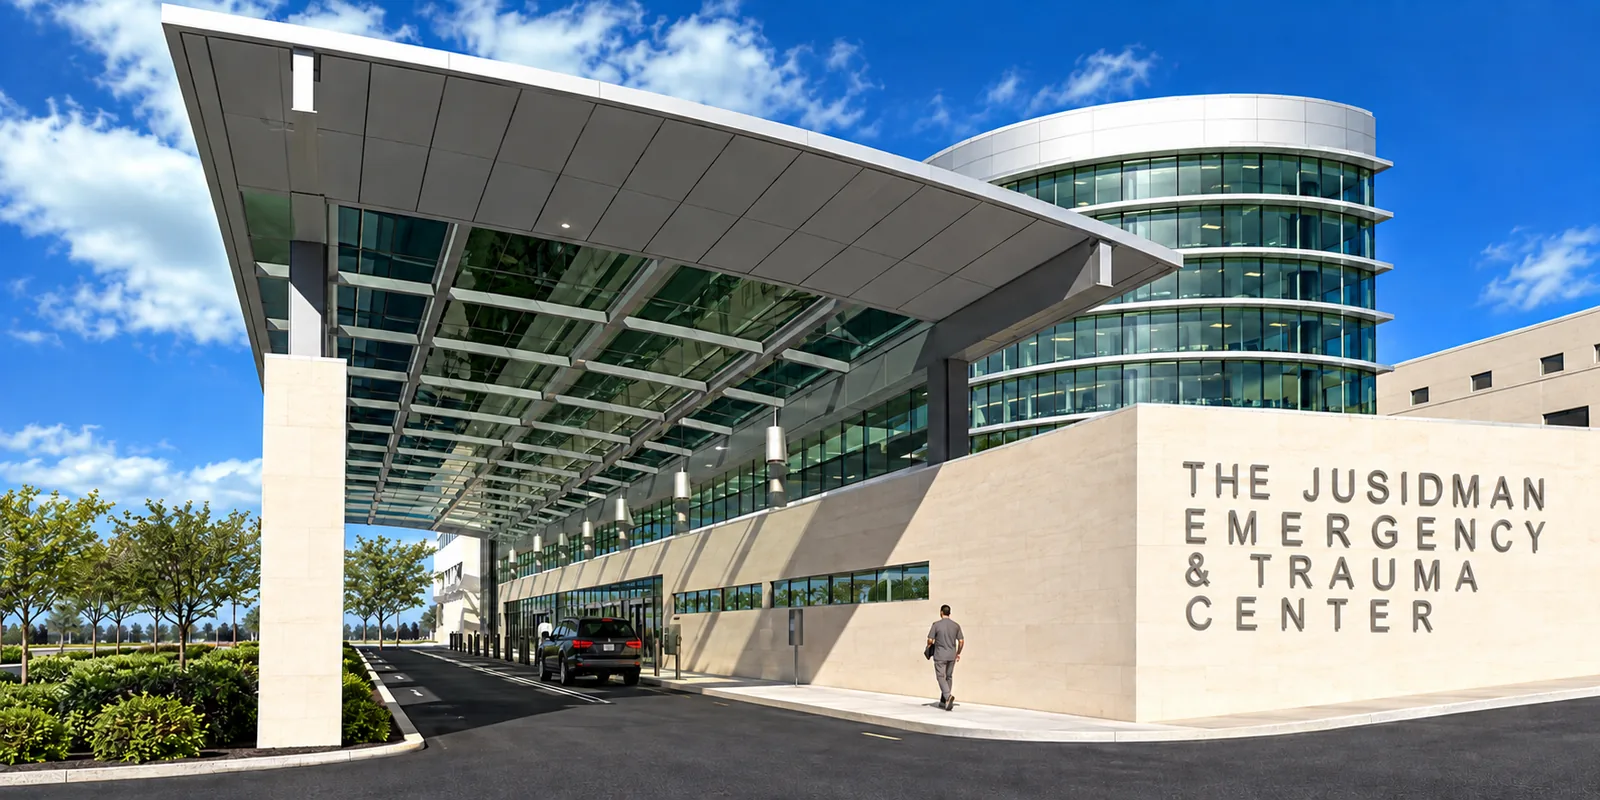
BIM for medical institutions
System coordination and management of BIM models for hospitals, medical centers, clinics, rehabilitation complexes, laboratories, diagnostic and protected medical zones.
We coordinate architecture, structures, engineering systems, medical gases, security systems, specialized equipment, and requirements for installation, operation, and continuity of critical systems.
Discuss the medical projectThe complexity of the medical space
A hospital or medical center has a much higher density of engineering systems than most standard buildings. In addition to heating, ventilation and air conditioning, water supply, electricity and fire protection, medical gases, call for medical personnel, IT, specialized equipment and other systems, the composition of which depends on the function of the premises.
Medical equipment, user requirements, and clinical processes may change even after design begins. Changing the layout of one diagnostic area can simultaneously affect power, cooling, data, medical gases, structures, and service access.
Healthcare BIM isn't just about finding collisions. It is necessary to see how the change affects the related disciplines, installation, maintenance and function of each medical area.
Critical zones
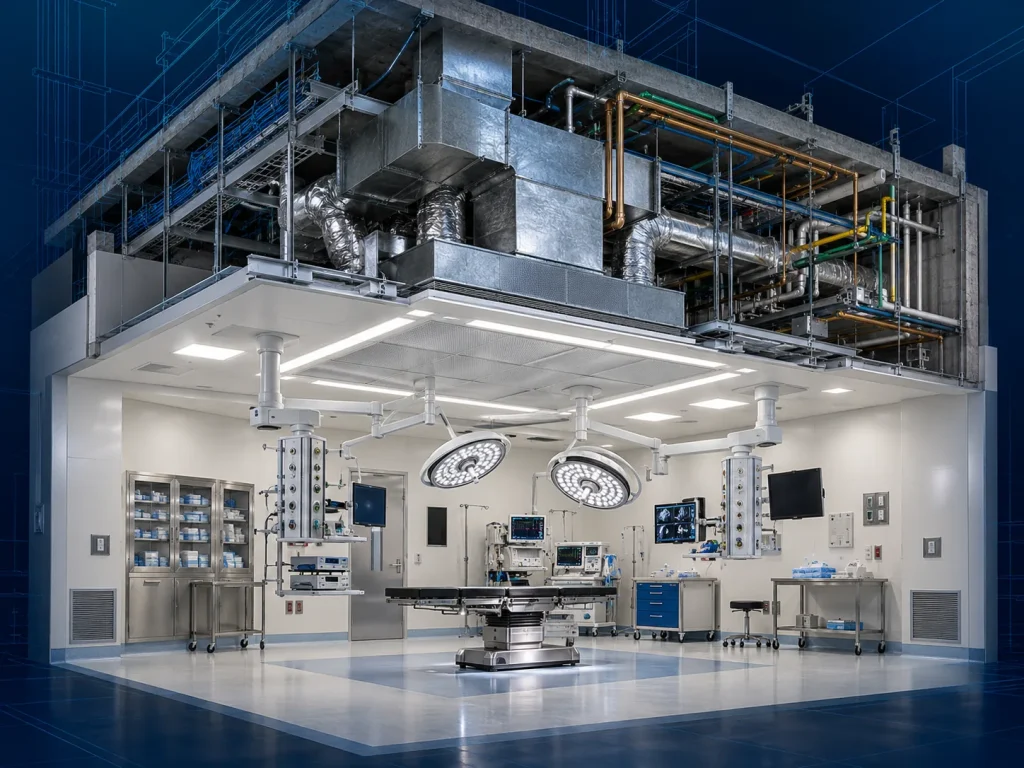
The ceiling of the operating room can simultaneously accommodate air supply and exhaust, lighting, fire protection, medical gases, electricity, data and overhead equipment.
During coordination, it is necessary to take into account the design parameters of ventilation, connection points, required clearances, access for maintenance and the sequence of installation. ASHRAE Standard 170 describes the ventilation requirements depending on the purpose of the medical room. Each project also takes into account current local regulations and the project task.
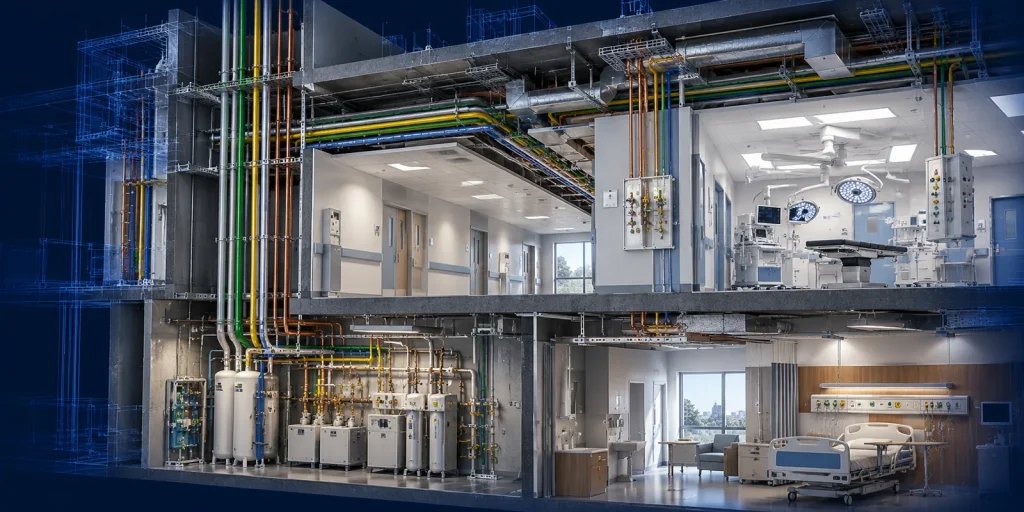
Oxygen, medical air, vacuum and other systems provided by the project pass through technical rooms, mines, corridors and wards to the final connection points.
We inspect piping routes, penetrations, fittings, connection points and service access along with HVAC, electrical and fire protection systems.
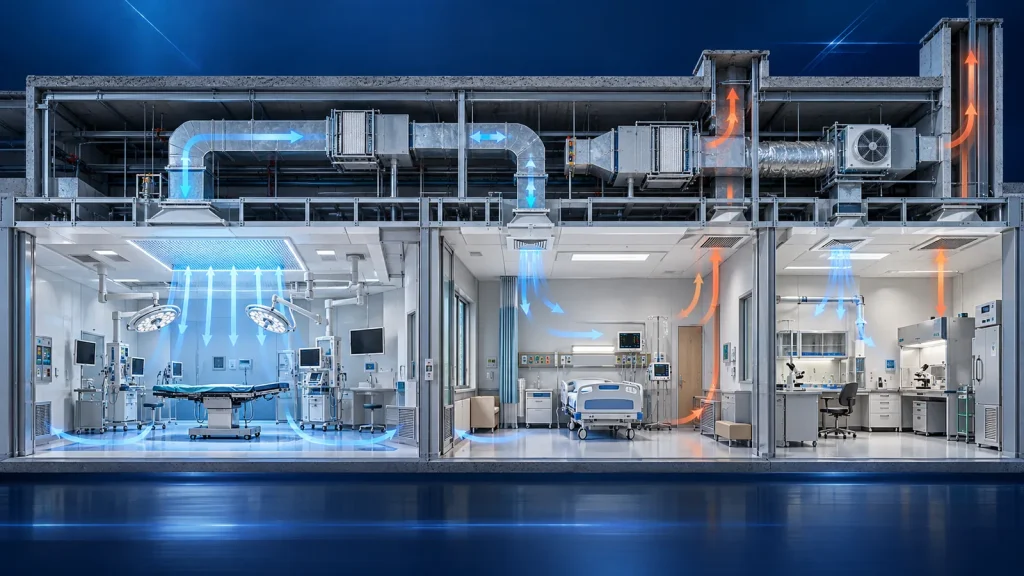
Operating rooms, isolation rooms, protected environments and laboratories may have different requirements for air exchange, filtration and pressure ratios according to the design task and local regulations.
Air ducts, valves, diffusers, filters, shafts and equipment are coordinated as a single functional system: changing the route should not cancel the designed mode.
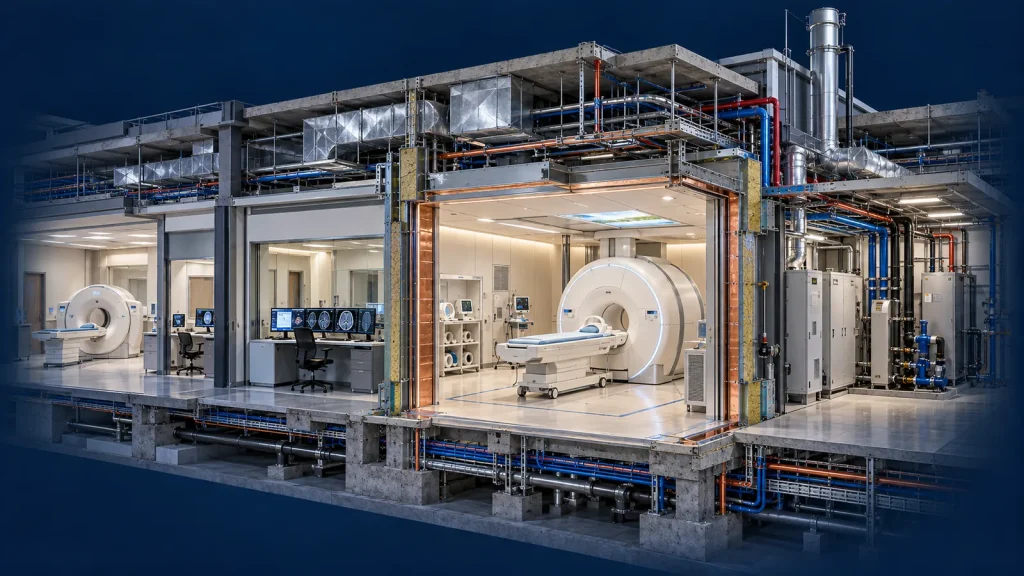
MRI, CT, and X-ray equipment may require separate power, cooling, data transmission, structural support, shielding, and service areas as required by the manufacturer.
Changing the equipment model affects several disciplines at once. In BIM, we check its dimensions, connections, service areas and ways of future replacement before purchase and installation.
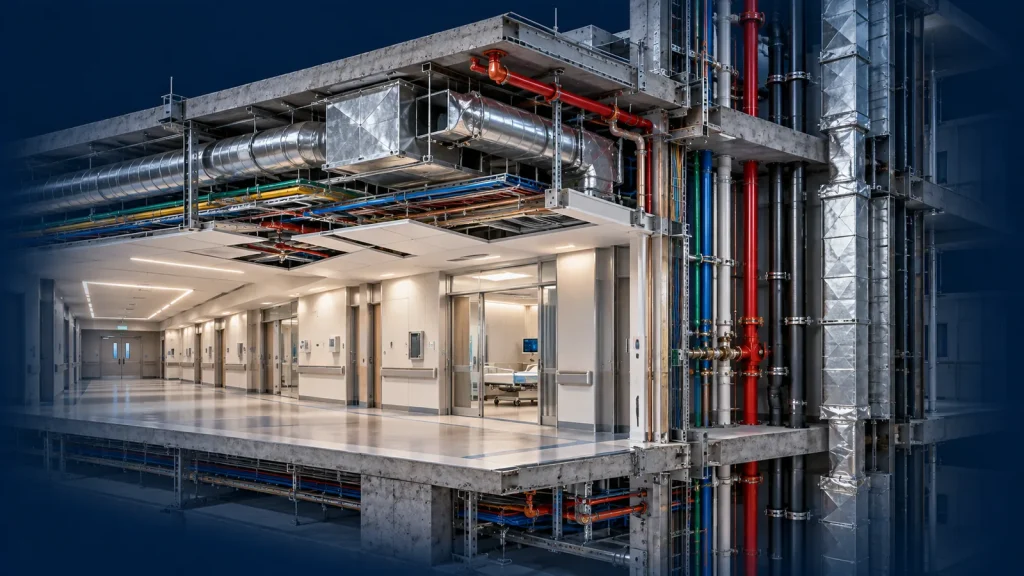
Ventilation, medical gases, water, sewage, electricity, cable routes, fire protection and low-current networks intersect in corridors and mines.
Critical actual dimensions with insulation, drainage slopes, structural penetrations, access to valves and service without dismantling adjacent systems.
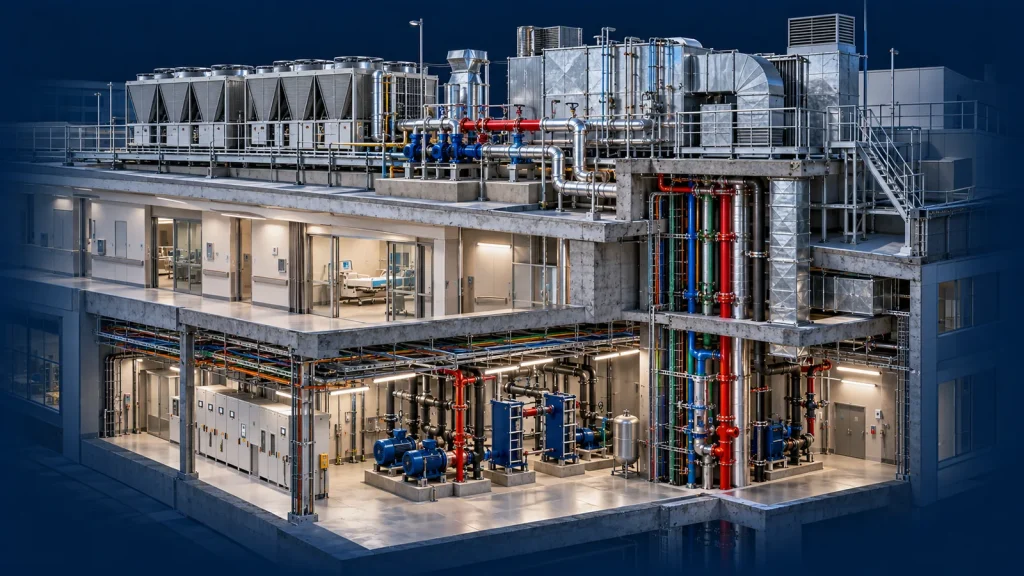
Chillers, ventilation units, pumps, heat exchangers, electrical equipment and backup systems form areas with a high concentration of connections.
In the model, we take into account service clearances, fittings, opening of panels, routes of lifting and replacement of components during the life cycle of the building.
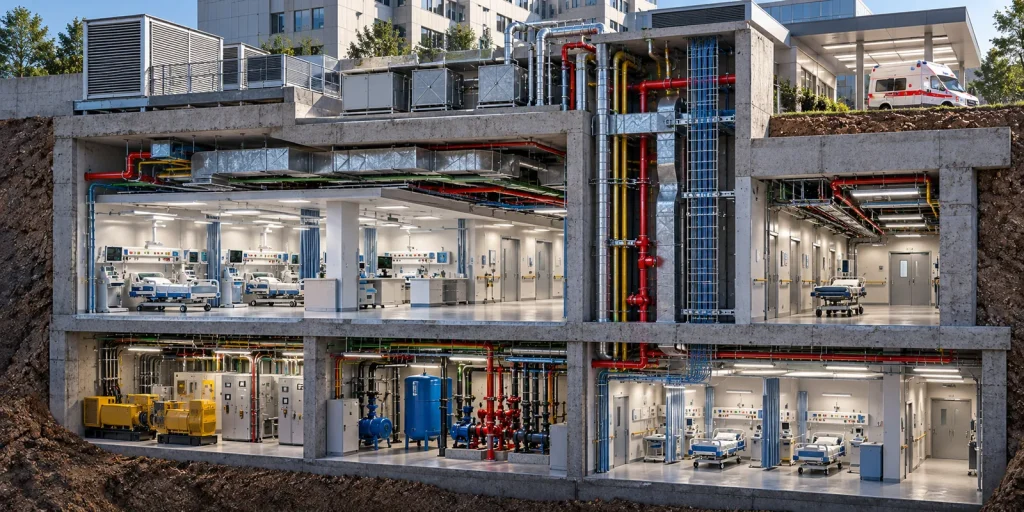
Underground and protected medical zones may combine clinical spaces, backup power, ventilation, water, communications, medical gases, and fire safety systems. They must be treated as a single infrastructure.
According to a WHO/Europe report, a national survey covered 617 healthcare facilities in 2023. Authorities also found that approximately 80% of underground hospital shelters required upgrading.
01 / Hospitals
A large hospital consists of functional blocks with their own engineering logic: hospital, operating rooms, intensive care, diagnostics, laboratories, kitchens, technical floors and service areas. The task is to preserve the continuity of the systems between them and prevent a cascade of changes after updating one branch.
02 / Medical centers
Compact medical centers often have a high density of specialized systems per unit area. Consultation, procedure and diagnostic rooms, laboratories, rehabilitation spaces and technical rooms can be combined on one floor.
Maintain the required ceiling height, service access and equipment connection between functionally different zones.
03 / Laboratories
Depending on the function, special hood, local suction, process gases, water, drainage, equipment cooling, power and data transmission are added to the standard engineering systems. We check the complete route of the systems — from the central equipment to the working area.
04 / Specialized zones
Here, planning determines a specific set of equipment, and the manufacturer's data becomes part of the project task. Confirmed dimensions, connection points and service requirements should be coordinated as early as possible and version controlled.
Interdisciplinary model
What is important is not the number of collisions found, but the ability of systems, equipment and specialized areas to work together within the available space.
BIM Management
Architects, engineers, medical planners, security consultants, equipment manufacturers and contractors work in parallel in a medical project. Updating plans, models and manufacturers' data creates a risk no less than a geometric collision.
BIM management organizes the information process and shows which decisions need to be re-checked after data changes.
Model and change managementKey points
Critical moment
For the purchase of critical equipment, manufacturing, preparation of structural openings and installation. A late change in the planning of equipment or a trunk route forces the re-negotiation of related disciplines.
What to check in advance
The Ziggurat Experience
The presented results refer to the specific facilities studied and are not a forecast of savings for each hospital.
Such was the difference in the speed of coordination between the two towers of the same hospital project; the frequency of changes was 0.42 versus 2.13 per drawing.
Research in Building Research & Information ↗Cost savings for engineering systems contractors in a documented medical project in California; also describes the complete prefabrication of plumbing systems and approximately six months of gain in schedule.
Case at ITcon ↗Ziggurat services
Interdisciplinary coordination of architecture, structures, engineering systems, medical gases and equipment with technically implemented solutions.
View the serviceControl of models, versions, manufacturer data and changes, as well as sharing information in a common data environment.
View the serviceBIM directions for medical facilities
High density of engineering networks, medical gases, technical floors and specialized equipment.
Clinics and dispensaries with different functional zones on a limited area.
Special hood, technological systems, equipment connection and dense engineering infrastructure.
Underground medical spaces with backup power, ventilation, water, communications and security infrastructure.
Your medical project
Send us the materials of a hospital, medical center, clinic, laboratory, rehabilitation complex or protected medical area. We will assess the interaction of systems, structures and equipment and determine the required scope of BIM coordination and BIM management.
Discuss the medical projectQuestions and answers
Due to the density of engineering networks, medical gases, security systems and specialized equipment. In addition to geometric conflicts, the function of the room, access, manufacturer data and the impact of changes on other disciplines are important.
Operating rooms, intensive care, diagnostics, laboratories, ceiling spaces, mines, technical rooms and routes of medical gases. Priority depends on procurement and construction schedule.
For areas where planning determines equipment, confirmed dimensions, connection points, service clearances and manufacturer requirements are required. This way, you can check the compatibility of equipment with structures and systems before installation.
The model helps verify continuity of routes, penetrations, placement of fittings, service access and interaction of piping with other building systems.
It organizes a shared data environment, version control, tracking issues and vendor changes so that the team works with current models and knows which solutions need to be retested.
Yes. Ziggurat works with Revit, AutoCAD and mixed BIM/CAD environments, so all disciplines don't need to migrate to the same platform at the same time.
When the basic architectural, structural and engineering solutions are already formed for interdisciplinary review, but may still be adjusted before procurement, fabrication and installation.