Skip to content

Housing

BIM coordination of residential complexes and apartment buildings

System coordination and management of BIM models for residential complexes, apartment buildings, multi-section residential buildings and multifunctional residential projects.

Discuss the housing project
  • 20+ years of experience
  • 1,000+ coordinated projects
  • Revit & AutoCAD
  • ISO 19650

Repeatability and transitions

What are the features of BIM coordination of residential buildings.

Iterative solutions allow you to scale accuracy—but also scale each unsolved error.

Learn more about our approach
  1. Repeating elements

    The residential complex consists of a large number of repeated elements: apartments, bathrooms, kitchens, risers, shafts and typical floors. This creates both an advantage and a risk.

  2. Scaling the solution

    If the typical node is properly coordinated before it is repeated, the agreed solution can be used on subsequent floors. If there is a problem left in it, it can also repeat itself many times during construction.

  3. Critical transitions

    A separate difficulty arises where the vertical logic of the building changes: at the level of the parking lot, technical floor, lobby, commercial part, roof, or when the floor plan is changed. Such transitions require special attention.

Critical zones

Where complex coordination nodes occur most often

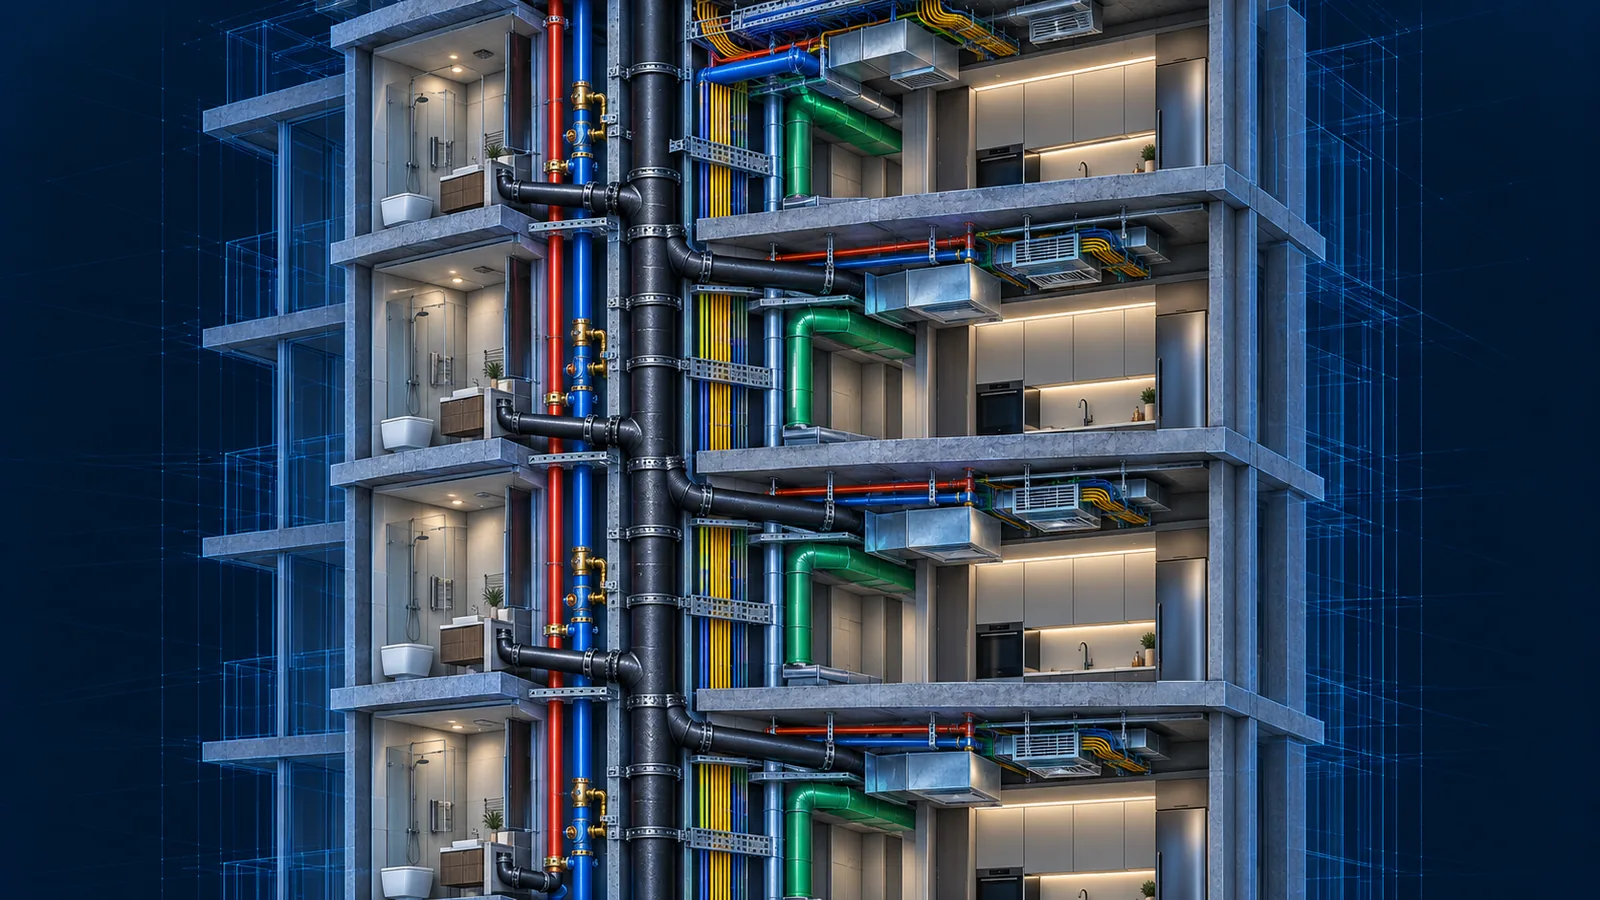
Typical floors

One mistake can be repeated on many floors.

Standard solutions need to be agreed upon before they are scaled to the whole house.

BIM-координація: Типові поверхи

Vertical risers and shafts

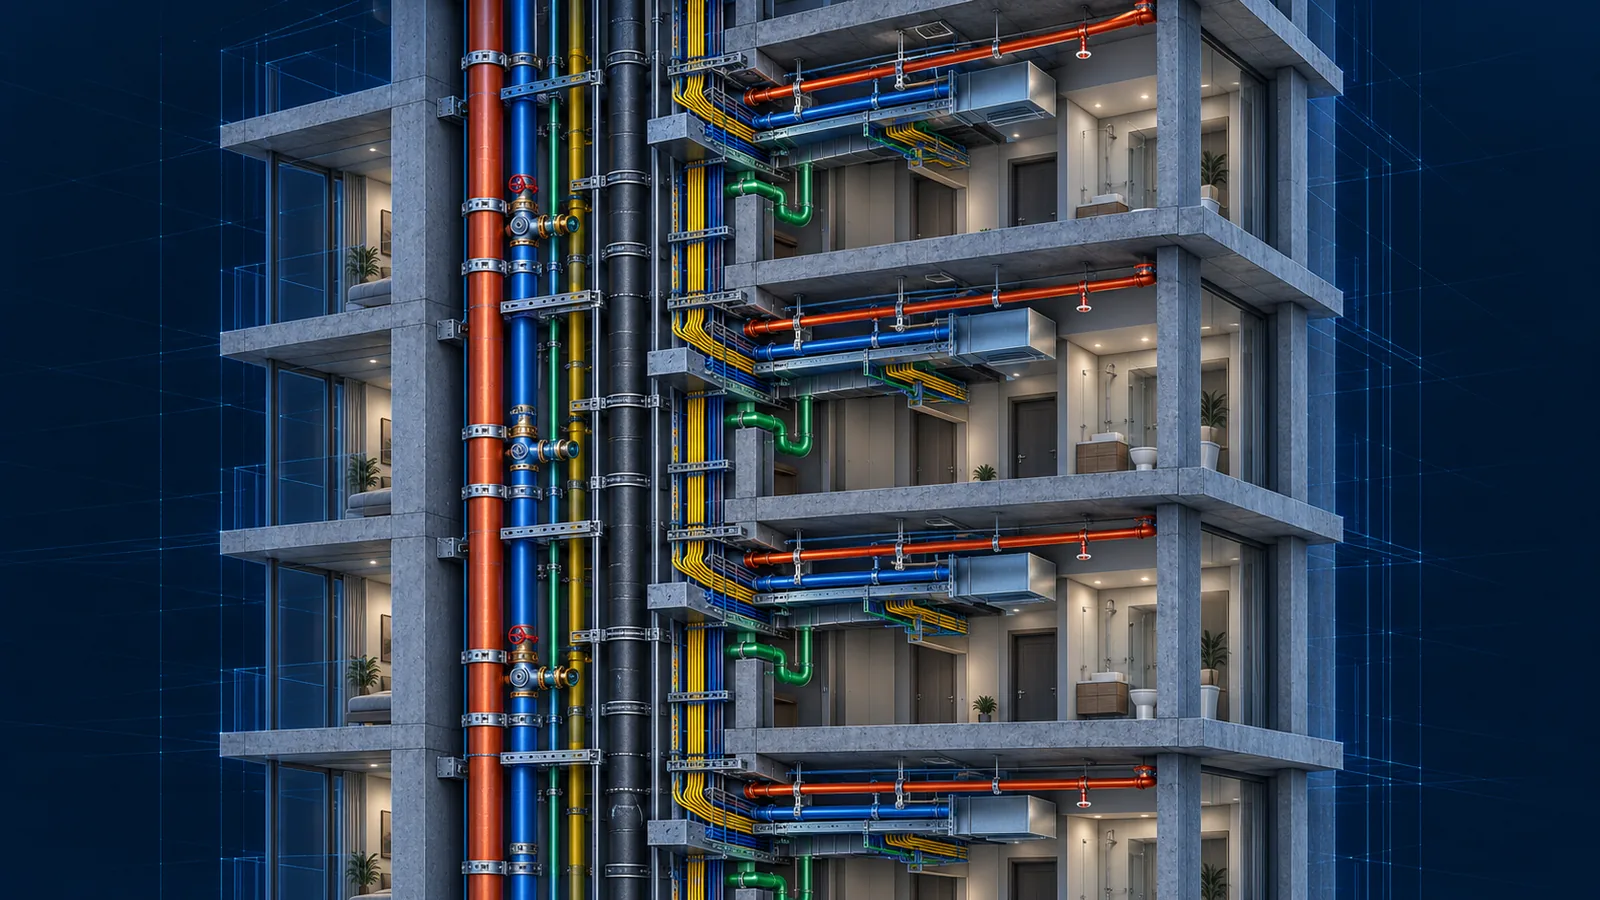
Is there enough space for all systems along the entire height of the building?

We check the dimensions of pipes and ducts, insulation, distances, connections, penetrations through ceilings and access to equipment. Exits of vertical systems into horizontal routes are especially critical.

BIM-координація: Вертикальні стояки та шахти

Bathrooms and kitchens

A small space with a high concentration of systems.

We coordinate water supply, sewerage with the necessary slopes, ventilation and electricity.

BIM-координація: Санвузли та кухні

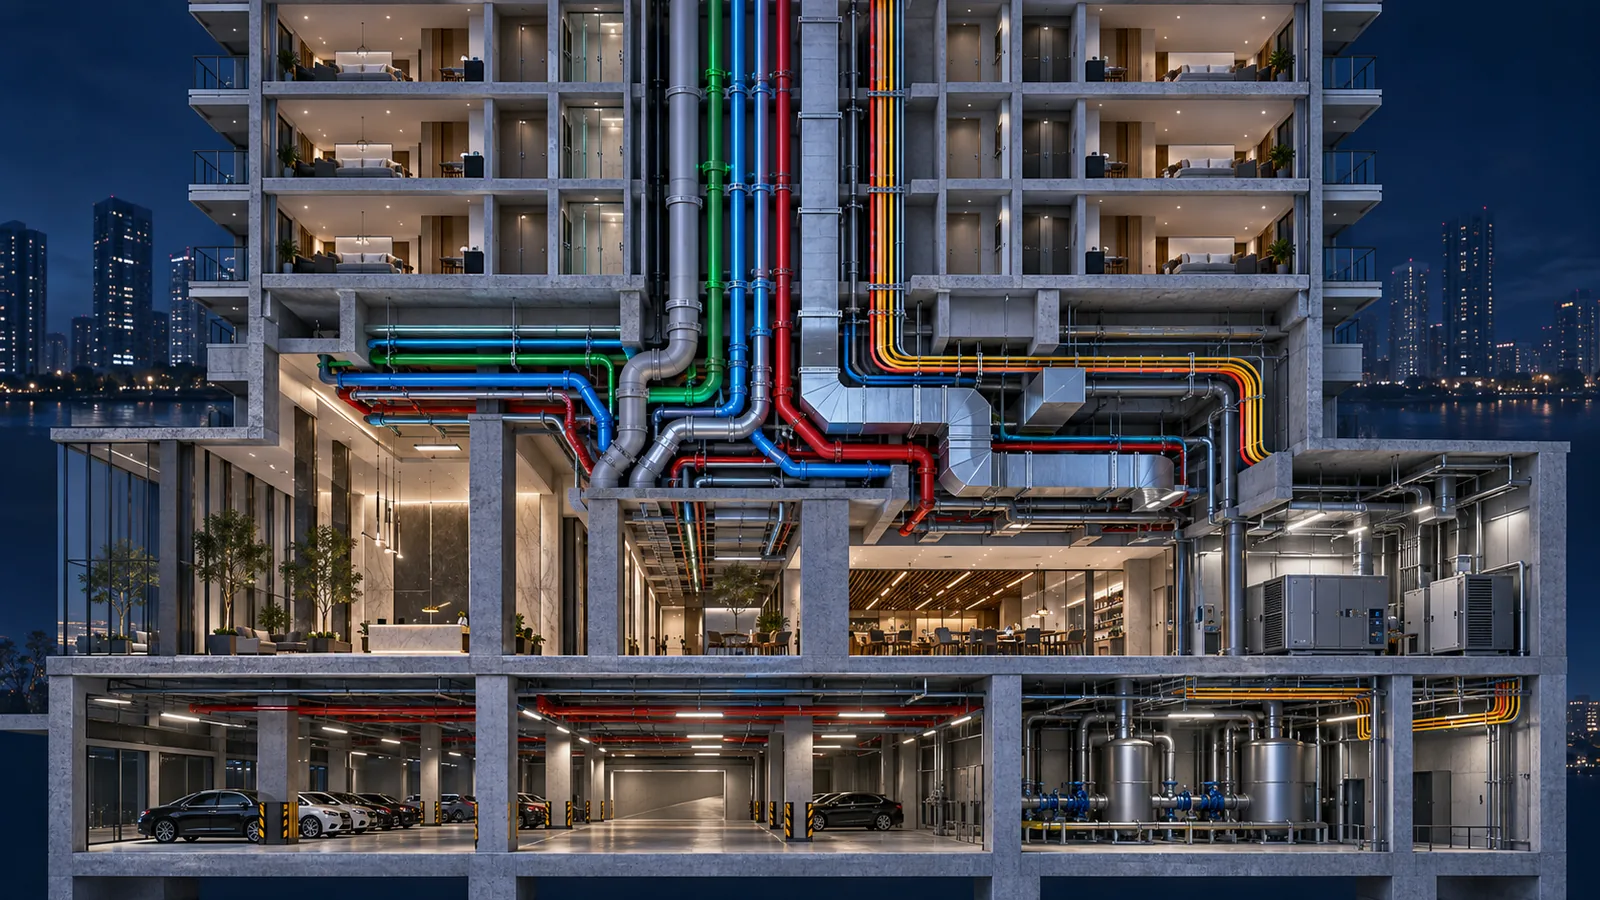
Transitions between typical and non-typical floors

A system that operates on a typical floor does not necessarily run below.

Separately, we work out the transitions of risers in the lobby, commercial premises, technical floors, parking and other constructive grid.

BIM-координація: Переходи між типовими та нетиповими поверхами

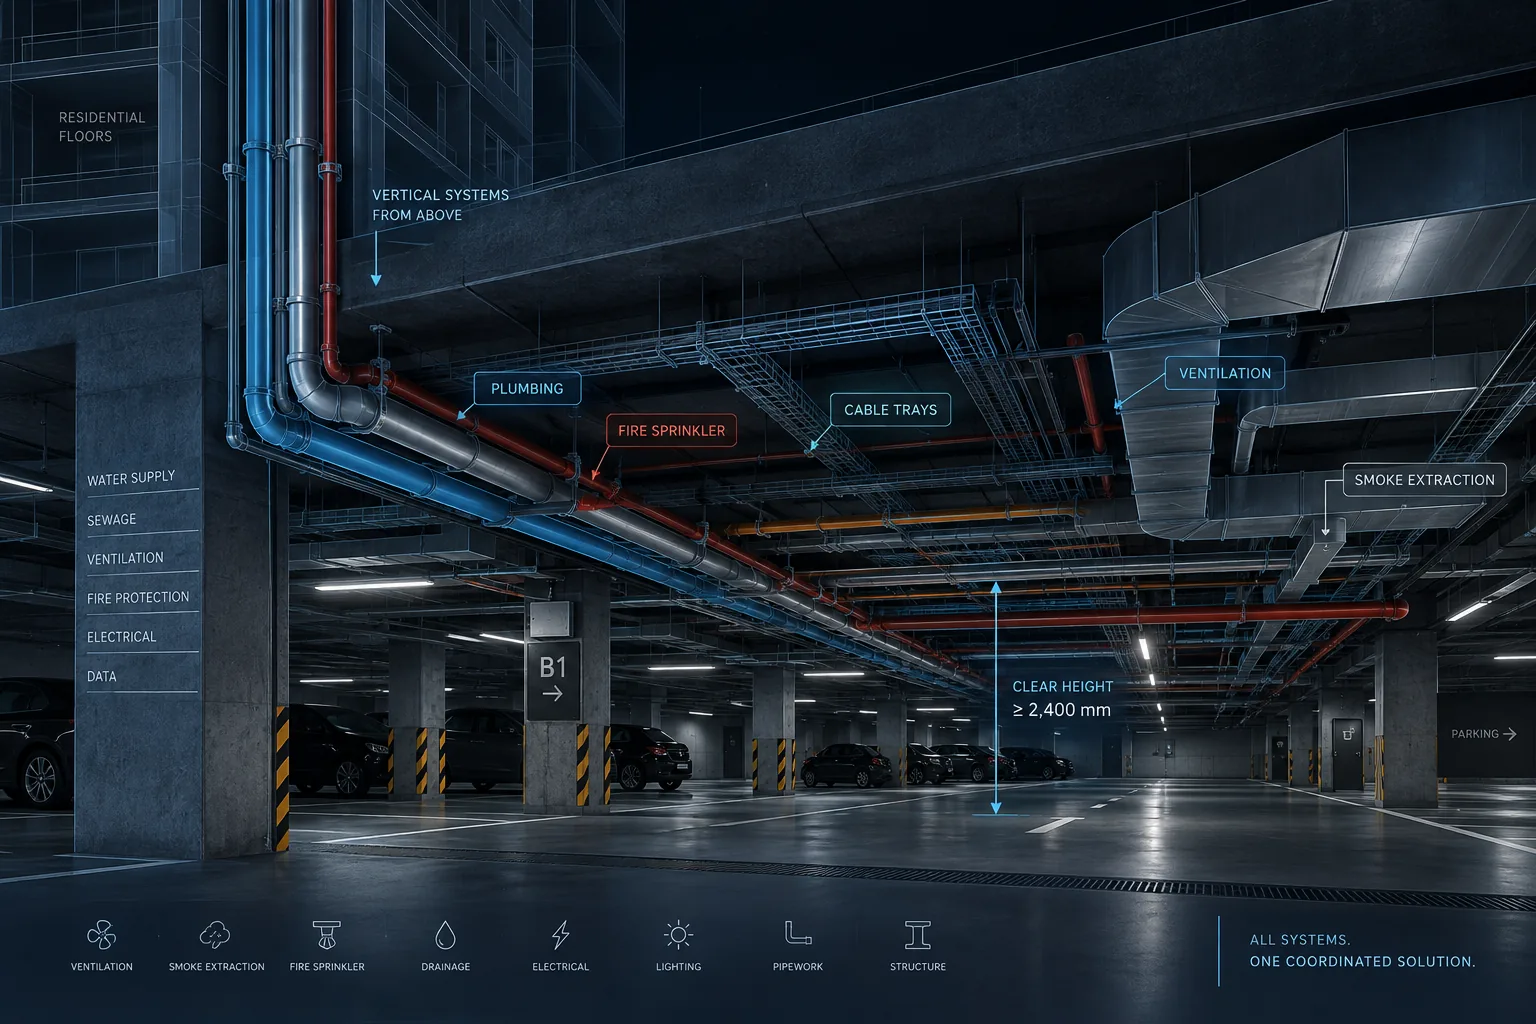
Underground parking lots

Risers meet trunk systems.

We coordinate ventilation, smoke removal, fire extinguishing, drainage, lighting, cable routes and the height of passageways.

BIM-координація: Підземні паркінги

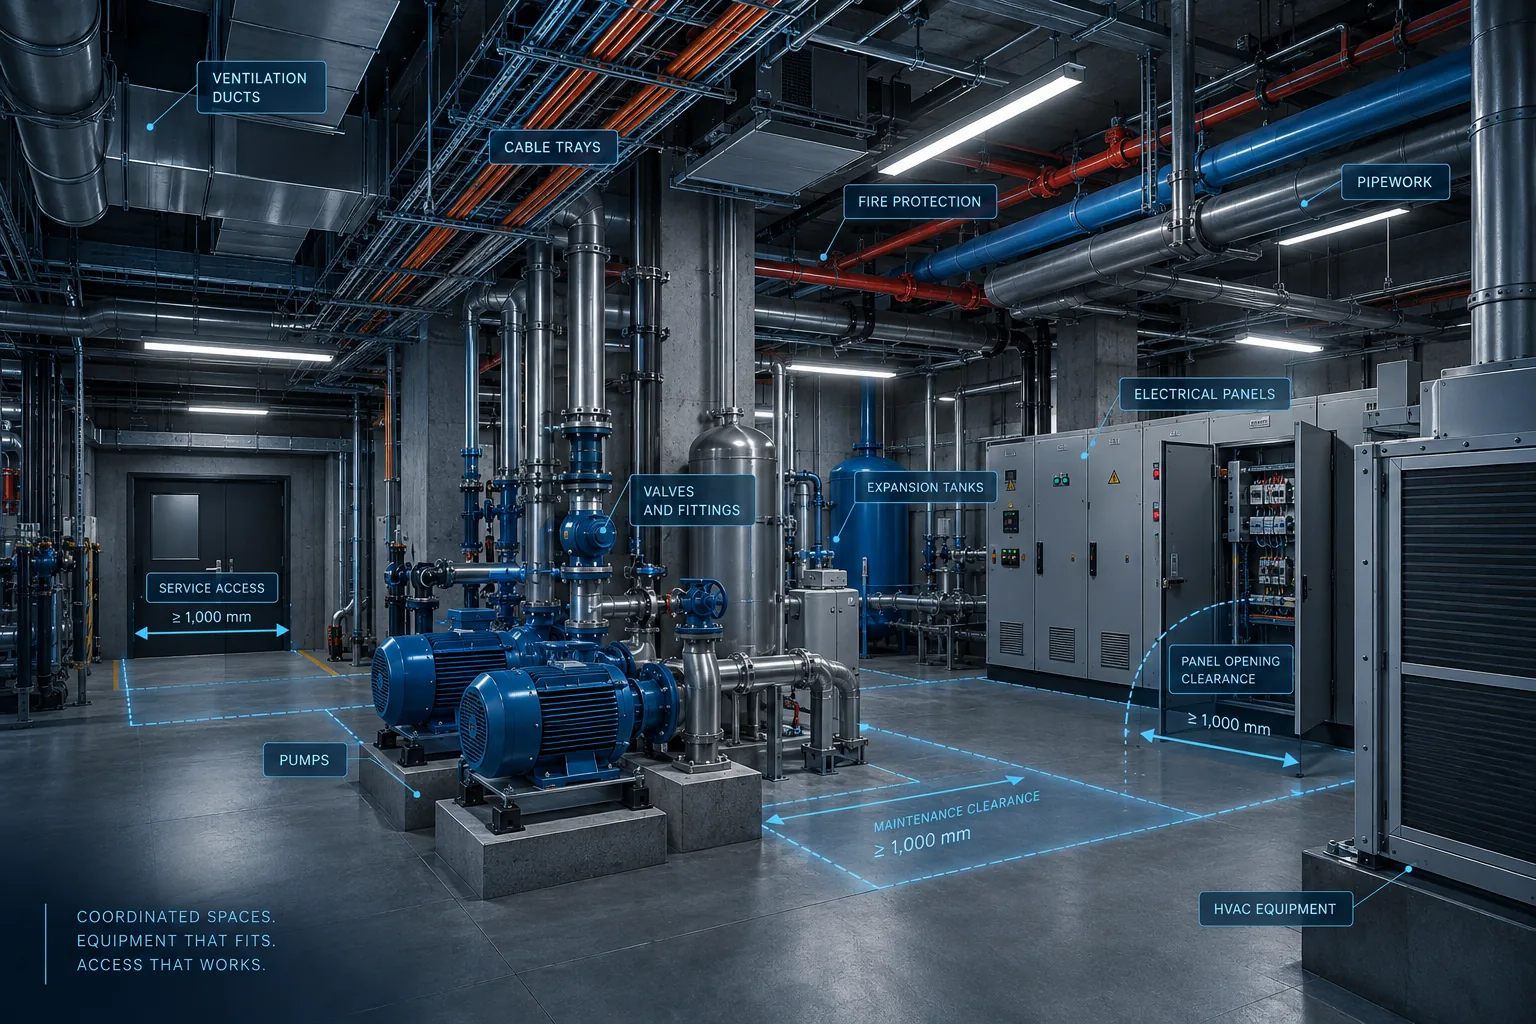
Technical premises

Equipment must fit and remain accessible.

We check connections, fittings, opening panels, service passages and the possibility of replacing equipment.

BIM-координація: Технічні приміщення

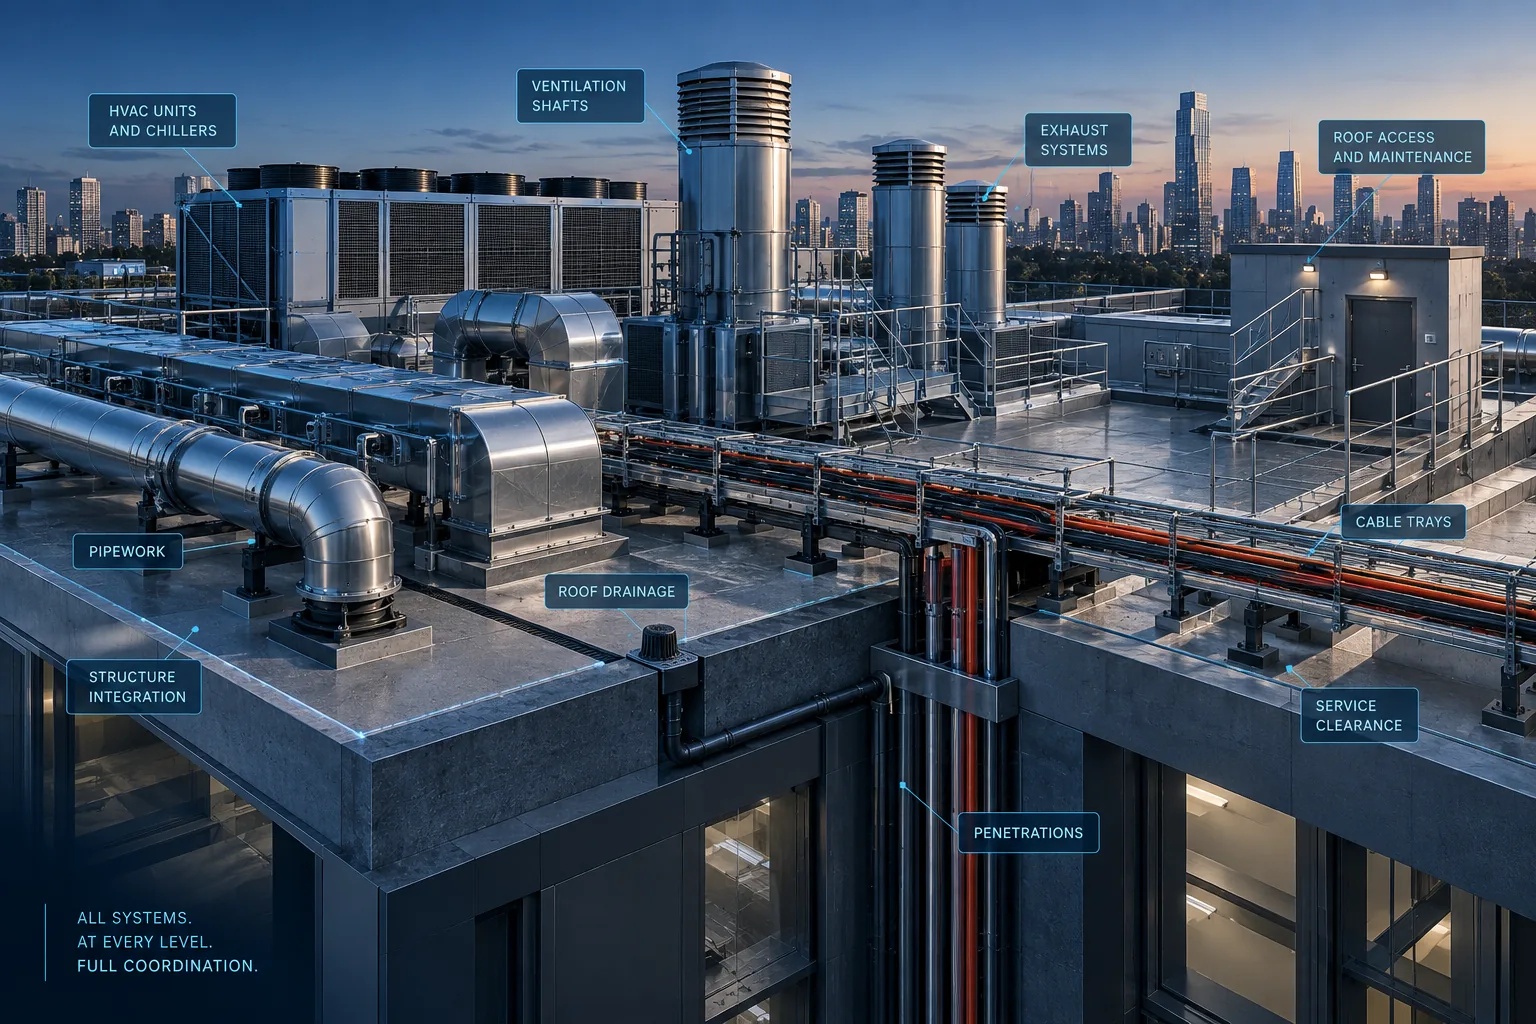
Roof and upper levels

Completing vertical systems requires coordination.

We coordinate mines, exhaust systems, equipment, tunnels and service areas.

BIM-координація: Покрівля та верхні рівні

BIM coordination multi-section complexes

In a large residential complex, the complexity is determined by the height, number of sections and their interaction with the common infrastructure. Individual sections have their own vertical systems, and on the lower levels they are connected to common highways, technical rooms or parking.

  • joints between sections and common underground levels;
  • trunk networks and connection points;
  • transitions between structural zones;
  • vertical and horizontal routes.

BIM coordination of mixed-use projects

A residential complex can combine apartments with commercial premises, public areas and parking. Boundaries between functional zones, where heights, layout, constructive grid and density of systems change, become the most complex.

Residential part Commercial part Parking Shelter Trunk networks

Project systems

What systems interact in housing projects

01 / 04

Basic model

  • Architecture
  • Structural
02 / 04

Climate and air

  • HVAC
  • Ventilation
03 / 04

Engineering networks

  • Water Supply
  • Drainage & Sewerage
  • Electrical
  • Cable Trays
  • Fire Protection
  • Low Voltage
04 / 04

Integration and access

  • Engineering Equipment
  • Vertical Risers
  • Shafts
  • Structural Openings
  • Maintenance & Access Zones

For a multi-story building, it is important not only to eliminate individual collisions, but to coordinate horizontal and vertical systems along the entire height and in the transitions between functional levels.

Vertical riser Typical floor Lobby Parking Shelter

A practical example

How one problem can go through several floors

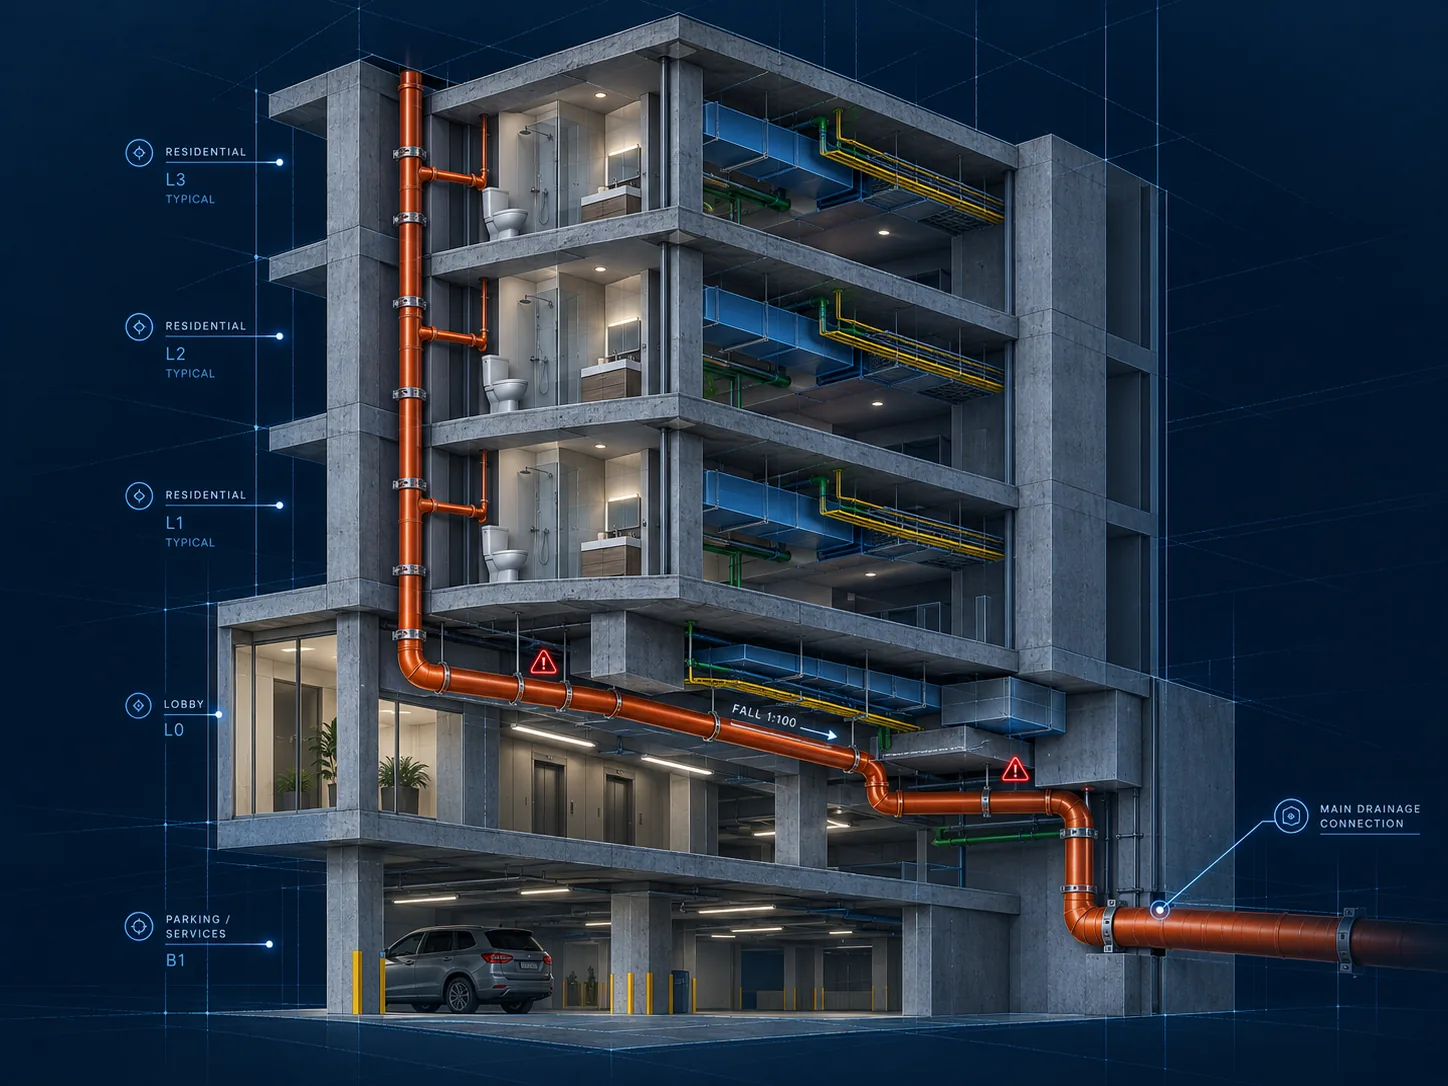
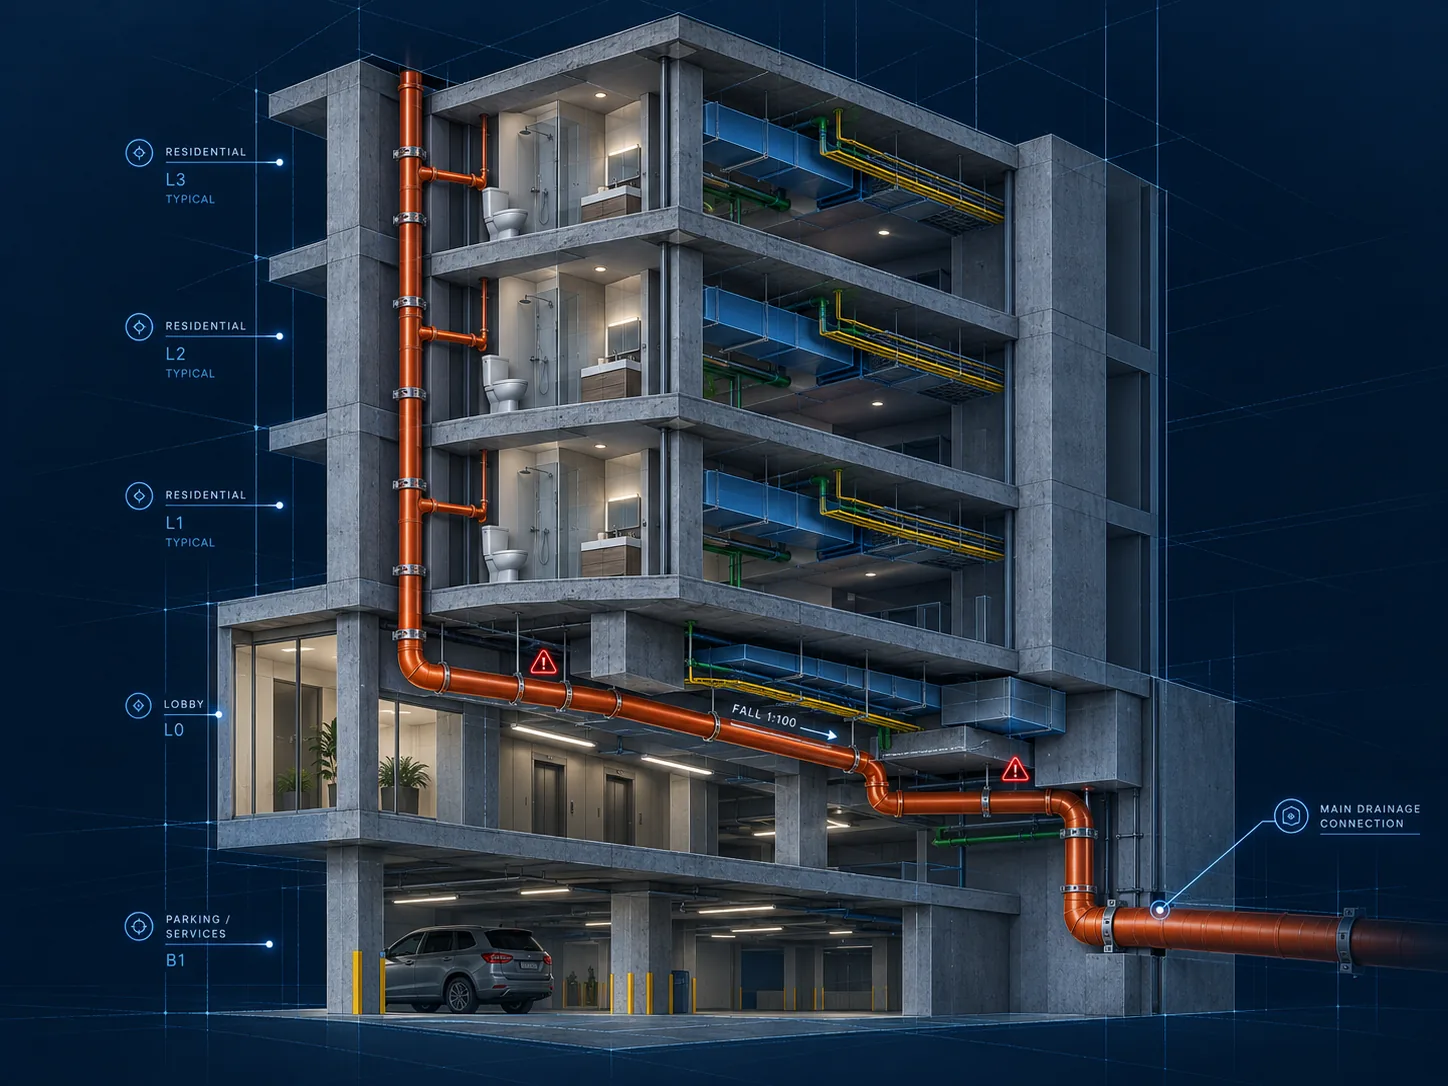
The sewer riser may be consistent on typical floors, but at the lower level the layout changes, with lobbies or parking underneath, and vertical continuation becomes impossible.

Схема переходу каналізаційного стояка з типових житлових поверхів через лобі до магістралі паркінгу

The horizontal route has at the same time:

  1. maintain the required slope;
  2. do not cross beams and ventilation;
  3. do not conflict with cable routes;
  4. do not reduce the height of the room or passageway;
  5. connect to the trunk system.

Such a riser becomes an interdisciplinary problem of several levels, which is important to solve in the model before installation.

Before the start of construction

What decisions are important to agree in advance

Coordination of the relevant zones should be completed before changes become expensive or difficult.

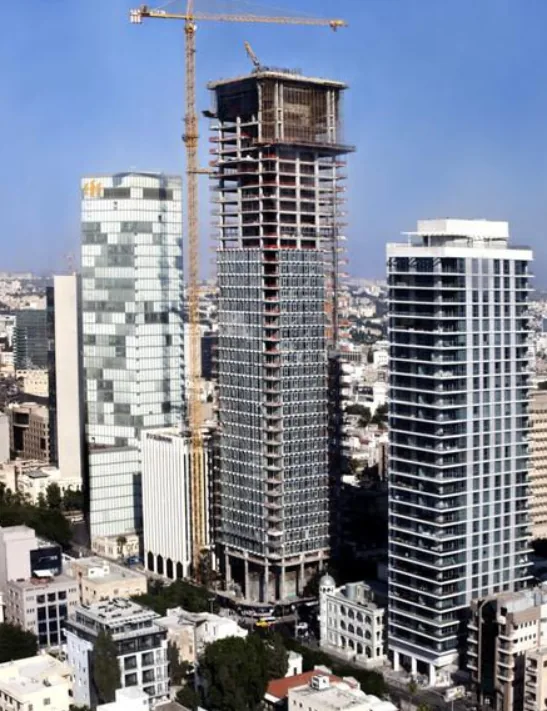
Житлові вежі на етапі будівництва: конструктивний каркас і монтаж фасадів
Meier on Rothschild Tower Tel Aviv, Israel · Area: 33,000 m²
  1. Passages in constructions
  2. Dimensions and location of mines
  3. Typical floors
  4. Vertical risers
  5. Technical premises
  6. System transitions in the parking lot
  7. Equipment installation locations

Interdisciplinary BIM coordination makes it possible to identify conflicts between architecture, structures and MEP systems before they appear on site.

Your housing project

Do you need BIM coordination of a residential project?

Give us the existing project materials. We will assess the complexity and amount of coordination required for your facility.

Discuss the project

FAQ

Frequently asked questions about BIM coordination residential objects

First of all, it is worth identifying areas where solutions are repeated or many systems interact at the same time: typical floors, shafts, bathrooms, technical rooms, parking lots and transitions between residential and non-residential levels. Priority depends on the stage of the project and the construction schedule.

The same decisions are repeated on many floors. If the problem remains in the default node, it is reproduced in each subsequent iteration. Early negotiation reduces this risk.

Mines have a limited area, but multi-story systems pass through them. We check the mutual location of networks, connections, passage through overlaps and transitions into horizontal trunks.

Main networks, ventilation, smoke removal, fire extinguishing, drainage, electrical systems and section communications are concentrated in the parking lot. At the same time, it is necessary to maintain the standard dimensions of the passageways.

Because of their repetition. Water supply, sewerage, ventilation and other systems are simultaneously located in a small space. An unsolved problem can be repeated in a large number of apartments.

Additional complexity arises at the boundaries of functional zones. Vertical residential systems pass through or connect to commercial premises, public spaces and parking lots with different geometries and requirements.