

Systems Coordination
Interdisciplinary coordination of the architecture, structures and engineering systems of a commercial facility before the start of installation.
Learn more about BIM coordinationCommercial real estate / Commercial BIM
Coordination of engineering systems for data centers, office and business centers, shopping complexes and hotels.
A large number of engineering systems must be located in a limited space, without disturbing the architecture, structure, requirements for installation and further maintenance.
Commercial BIM
Commercial objects are constantly changing during the design process: layouts are refined, tenants, functions of premises, equipment and requirements for engineering connections change. At the same time, the basic systems of the building must remain consistent with the decisions of individual rental and functional zones
A single change can immediately affect architecture, structures, ventilation, electrical, water and fire systems.
Therefore, not only coordination of systems is critical for commercial BIM, but also control of changes and the relevance of models — so that all project participants work with a single agreed solution.
Critical zones
Air ducts, pipelines, cable trays, fire protection systems, and other services must fit between the floor structure and the finished ceiling height specified by the architect.
Coordination must account for:
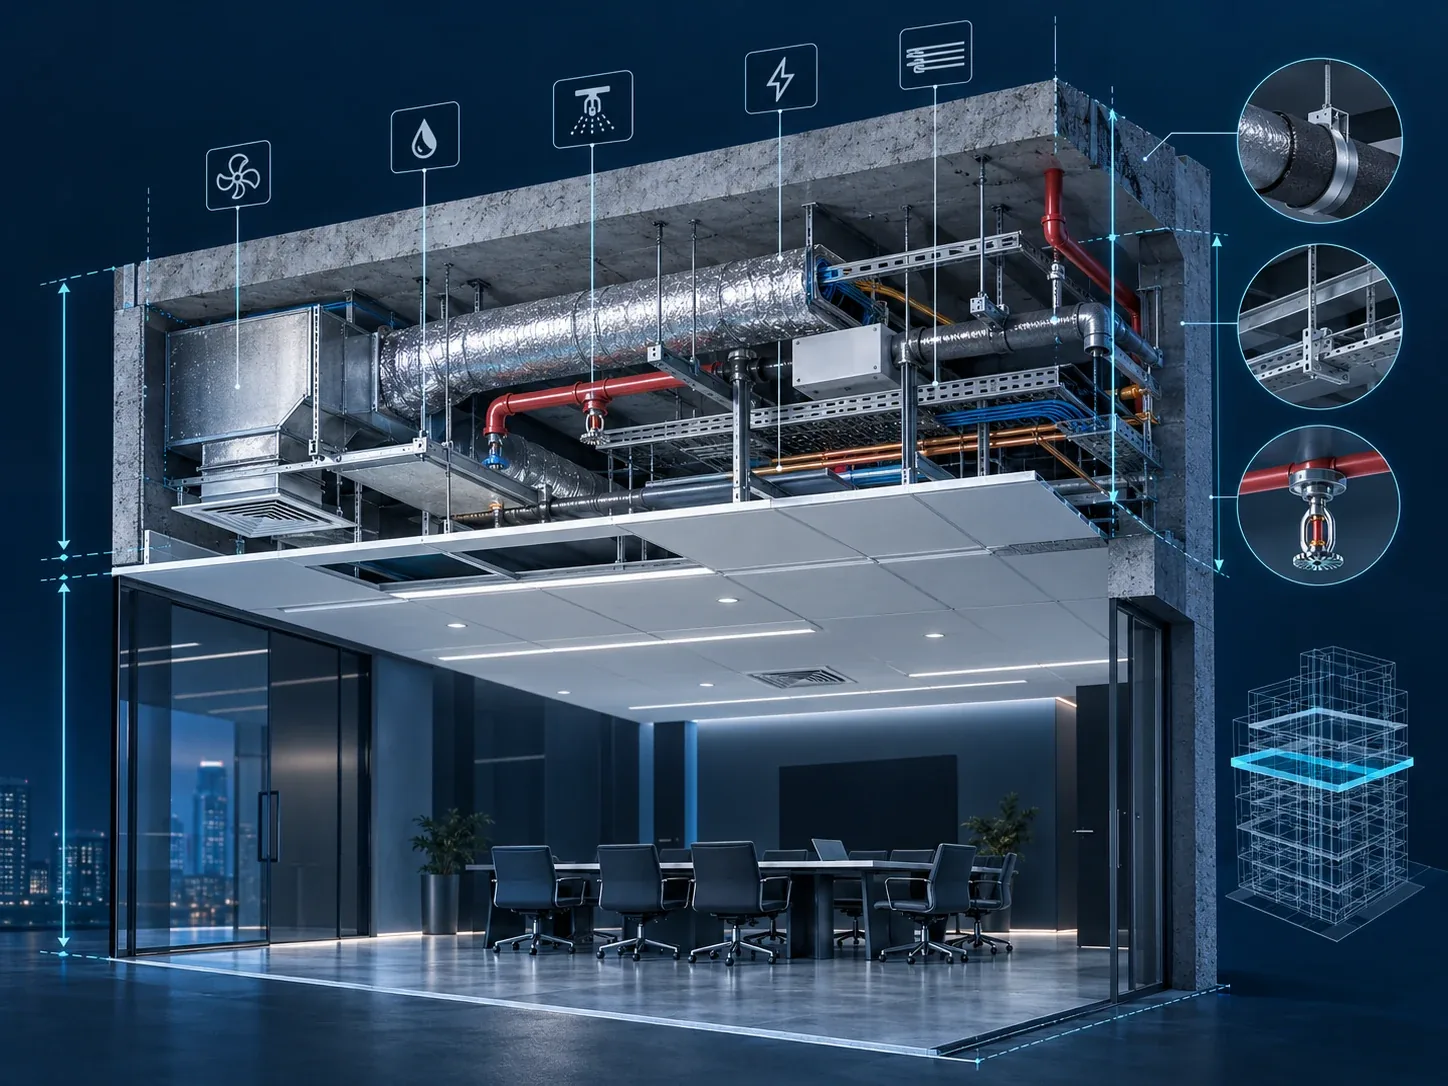
The MEP routes must be coordinated with the beams, walls, ceilings and other structural elements.
Special attention must be paid to the passages and intersections of the trunk systems with the structures before the corresponding construction works.
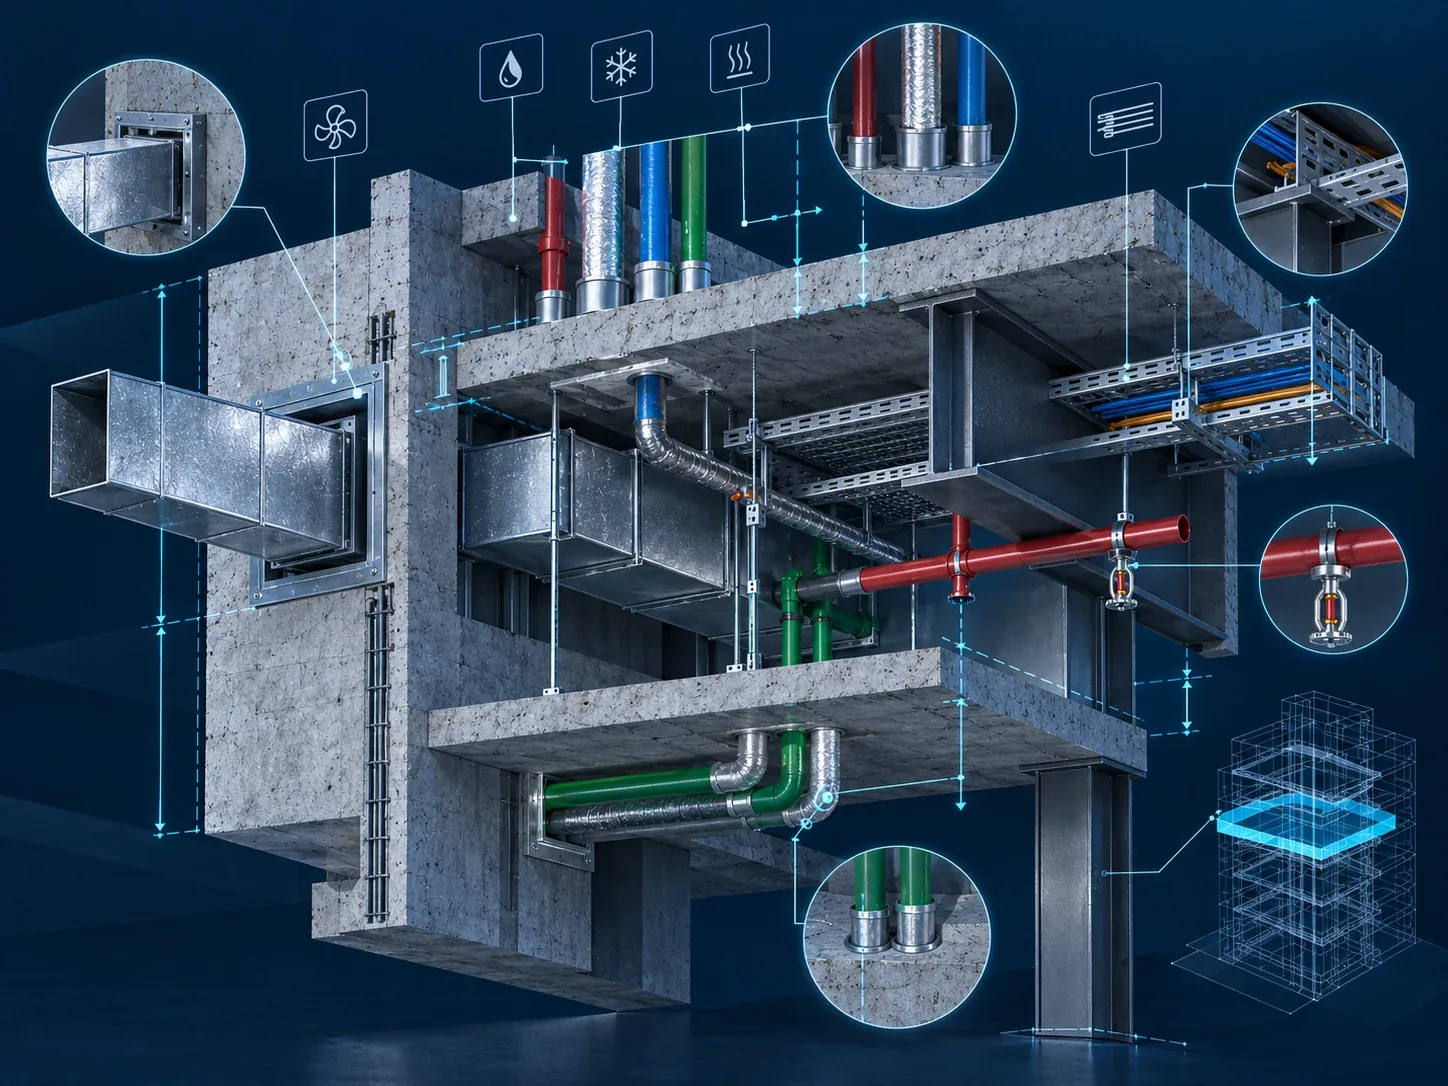
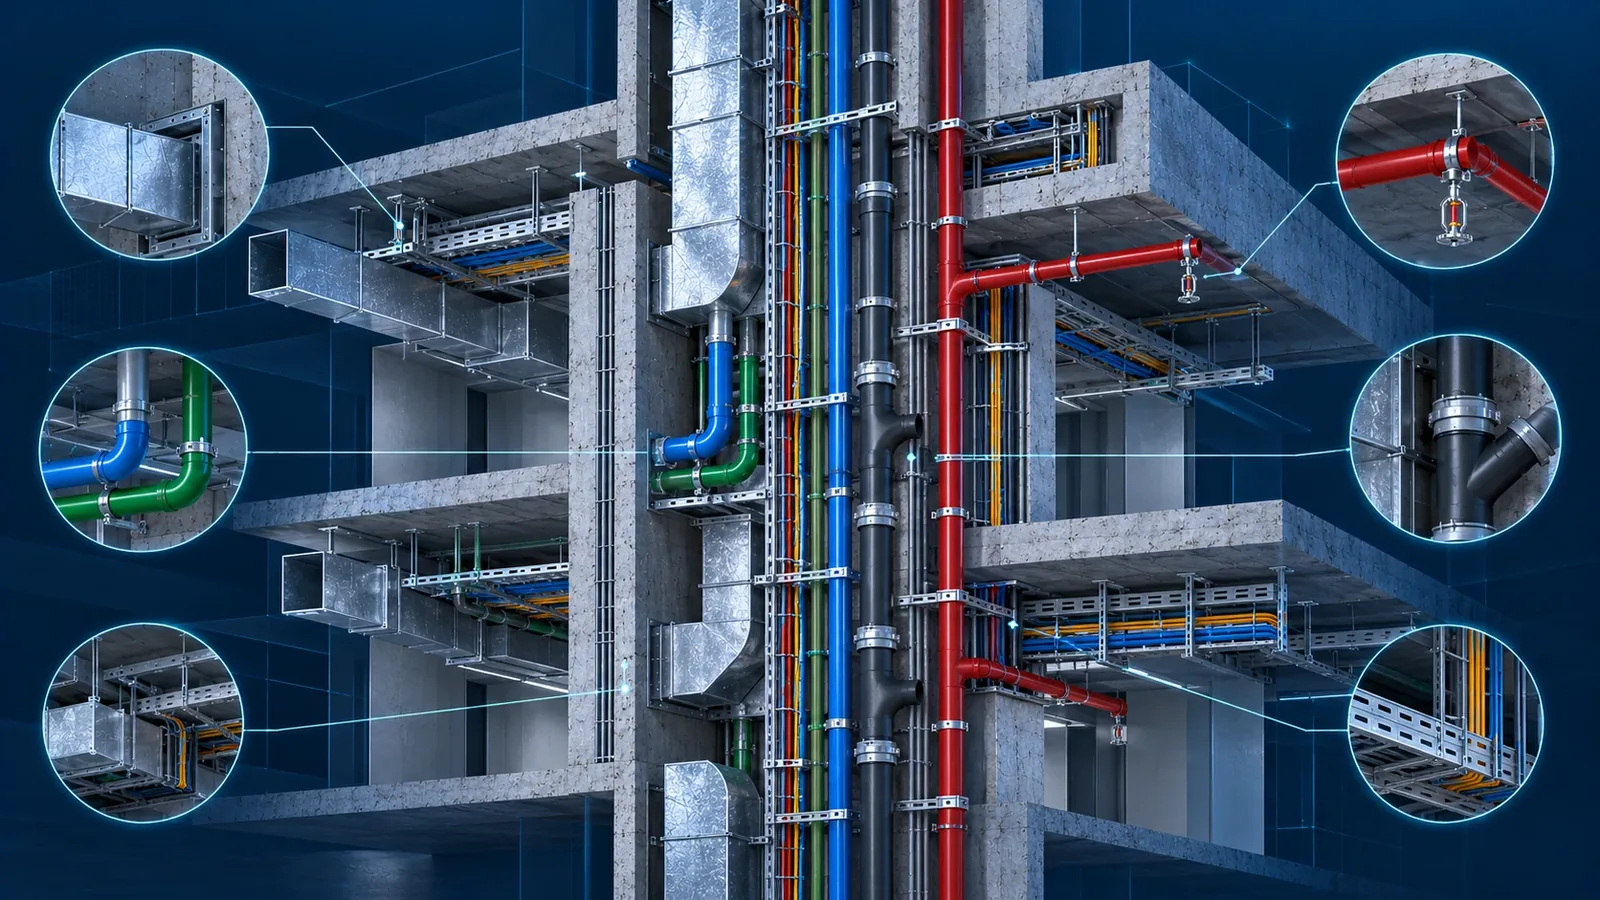
Within the limited shaft area, the following systems may run simultaneously:
The points where vertical risers transition into horizontal floor mains are particularly important.
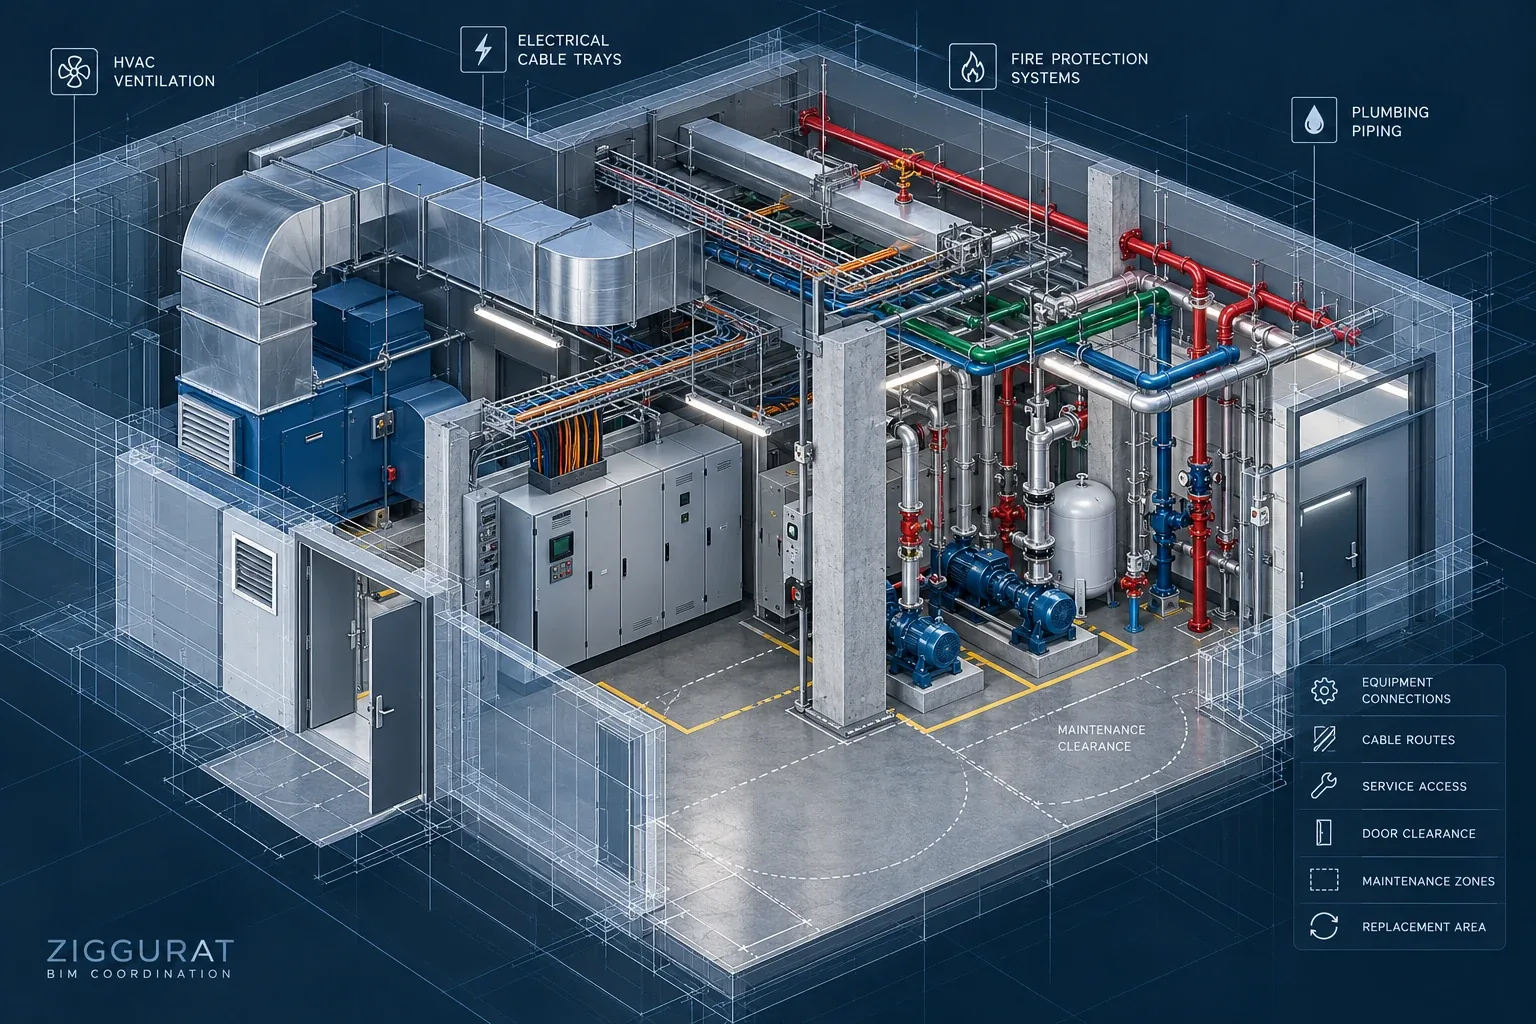
It is important to check not only the place of installation of the equipment, but also:
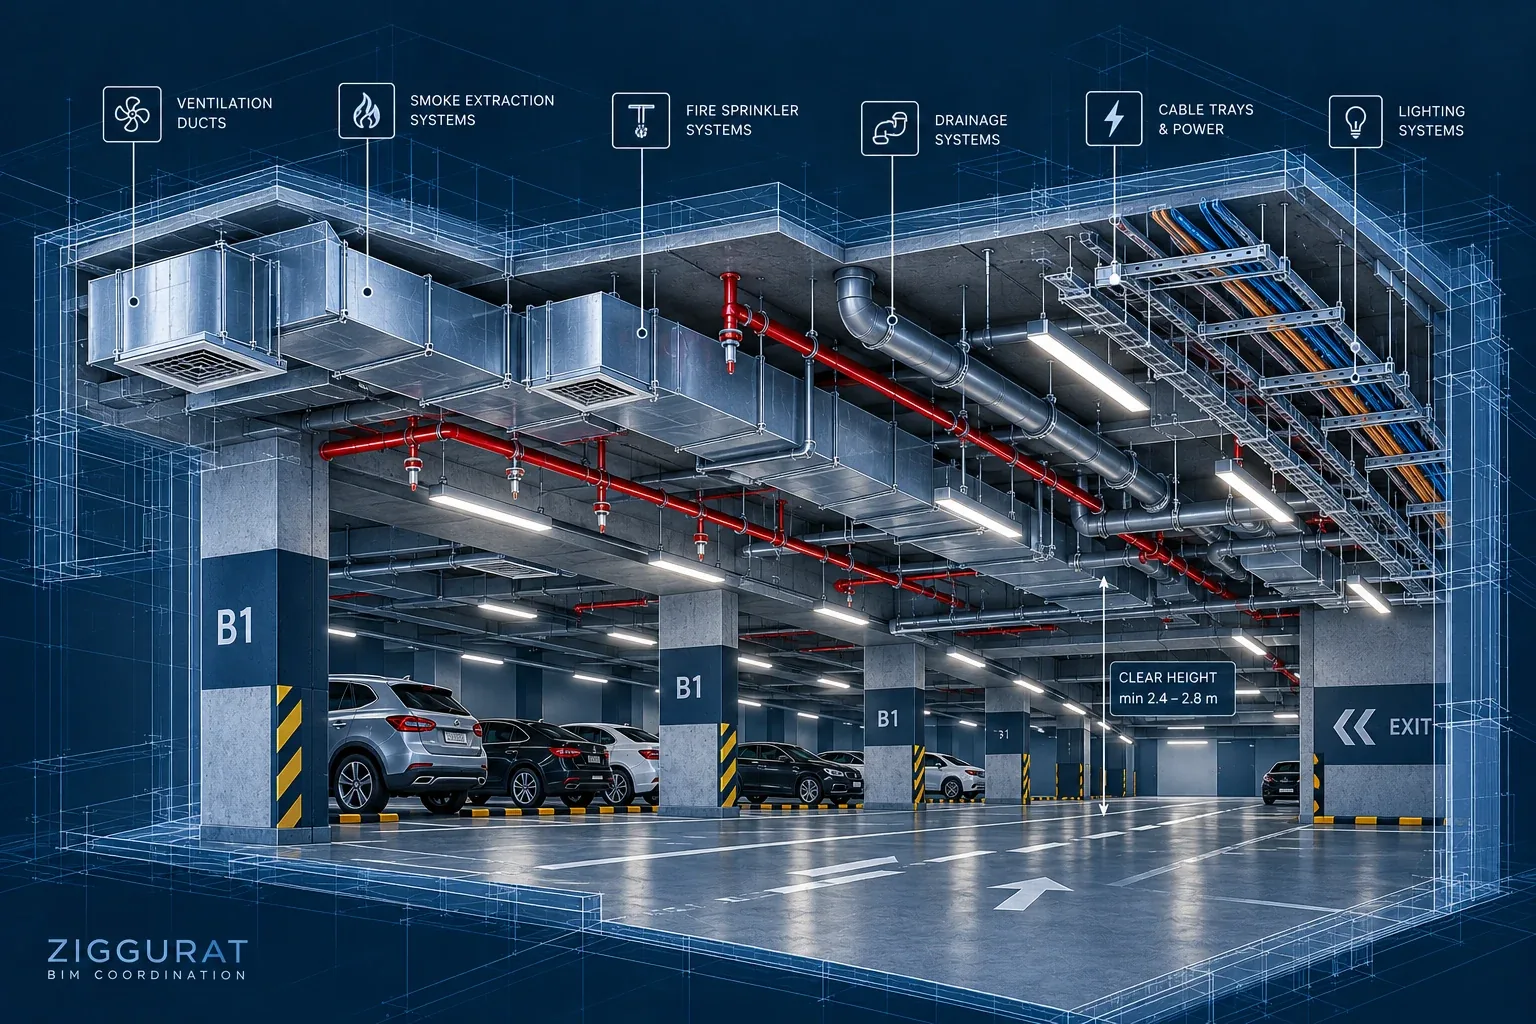
In car parks, the following systems run concurrently beneath the slab:
At the same time, the specified traffic clearances and required vehicle headroom must be maintained.
Data centers
A data center has a much higher density and interdependence of engineering systems than most typical commercial buildings.
The coordination solution should take into account not only physical intersections, but also the design logic of cooling, power supply, redundancy, cable infrastructure and equipment access.
Learn more about the BIM coordination processPipelines and equipment of cooling systems are coordinated with:
In technically saturated areas, it is necessary to determine in advance the relative position of cable routes in relation to cooling systems, fire protection and structures.
Changing the route to eliminate a geometric collision should not violate the logic of the main and backup systems laid down by the project.
It is necessary to take into account the space for:
Ziggurat services
Interdisciplinary coordination of the architecture, structures and engineering systems of a commercial facility before the start of installation.
Learn more about BIM coordinationOrganization of models, versions, changes, consultants and a common BIM environment of a commercial project.
Learn more about managing BIM modelsOffices
For an office building, one of the main tasks is the efficient use of the space between the floor structure and the clear ceiling.
In this zone, it is necessary to coordinate HVAC systems, water supply and sewerage, power supply, fire protection and other networks without losing the height of the premises provided by the architecture.
Learn more about the BIM coordination processThe most difficult zone of an office building is the space where engineering networks must pass without losing the specified height of the premises.
Coordination extends to all areas where basic building systems interact with facility planning and operation.
Typical floors are of particular importance: an unresolved coordination node can be repeated on several or many floors.
Hotels
In hotels, repetition becomes a key factor.
A typical room, bathroom and vertical engineering connections can be repeated many times. Therefore, an error in one typical solution can scale over a significant part of the building.
Learn more about the BIM coordination processOne coordinated typical node can scale to dozens of floors and rooms.
Places where repetitive systems pass into functionally complex areas of the hotel require separate coordination.
It is especially important to coordinate the transitions between typical and non-typical floors, as well as the entry points of repetitive systems into public or technically saturated areas.
Interdisciplinary model
For a complex node, the important thing is not the number of intersections found, but the coordination of all systems within the available space.
Real practice
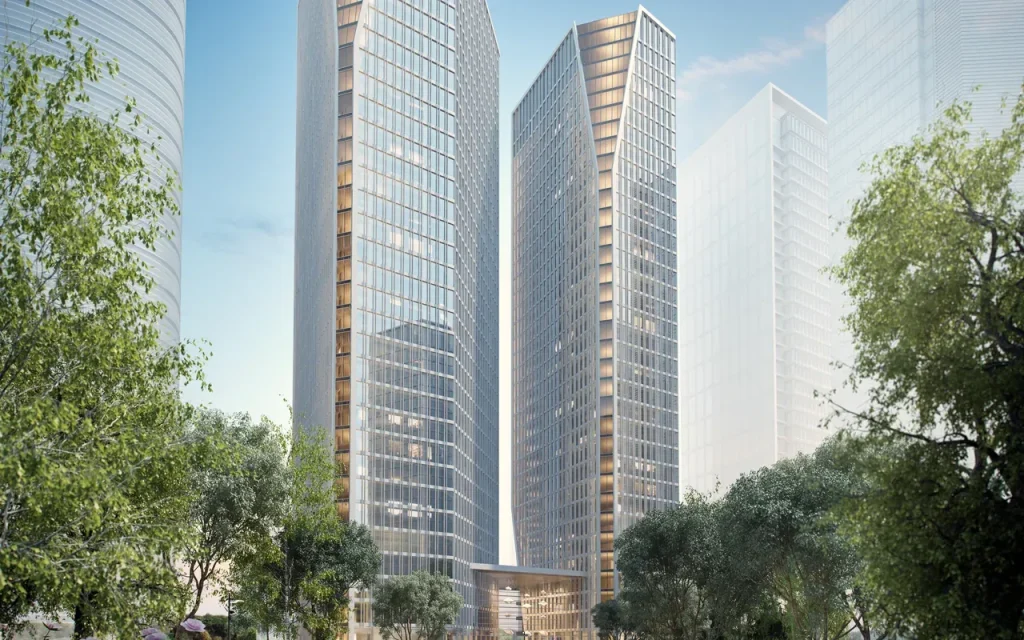
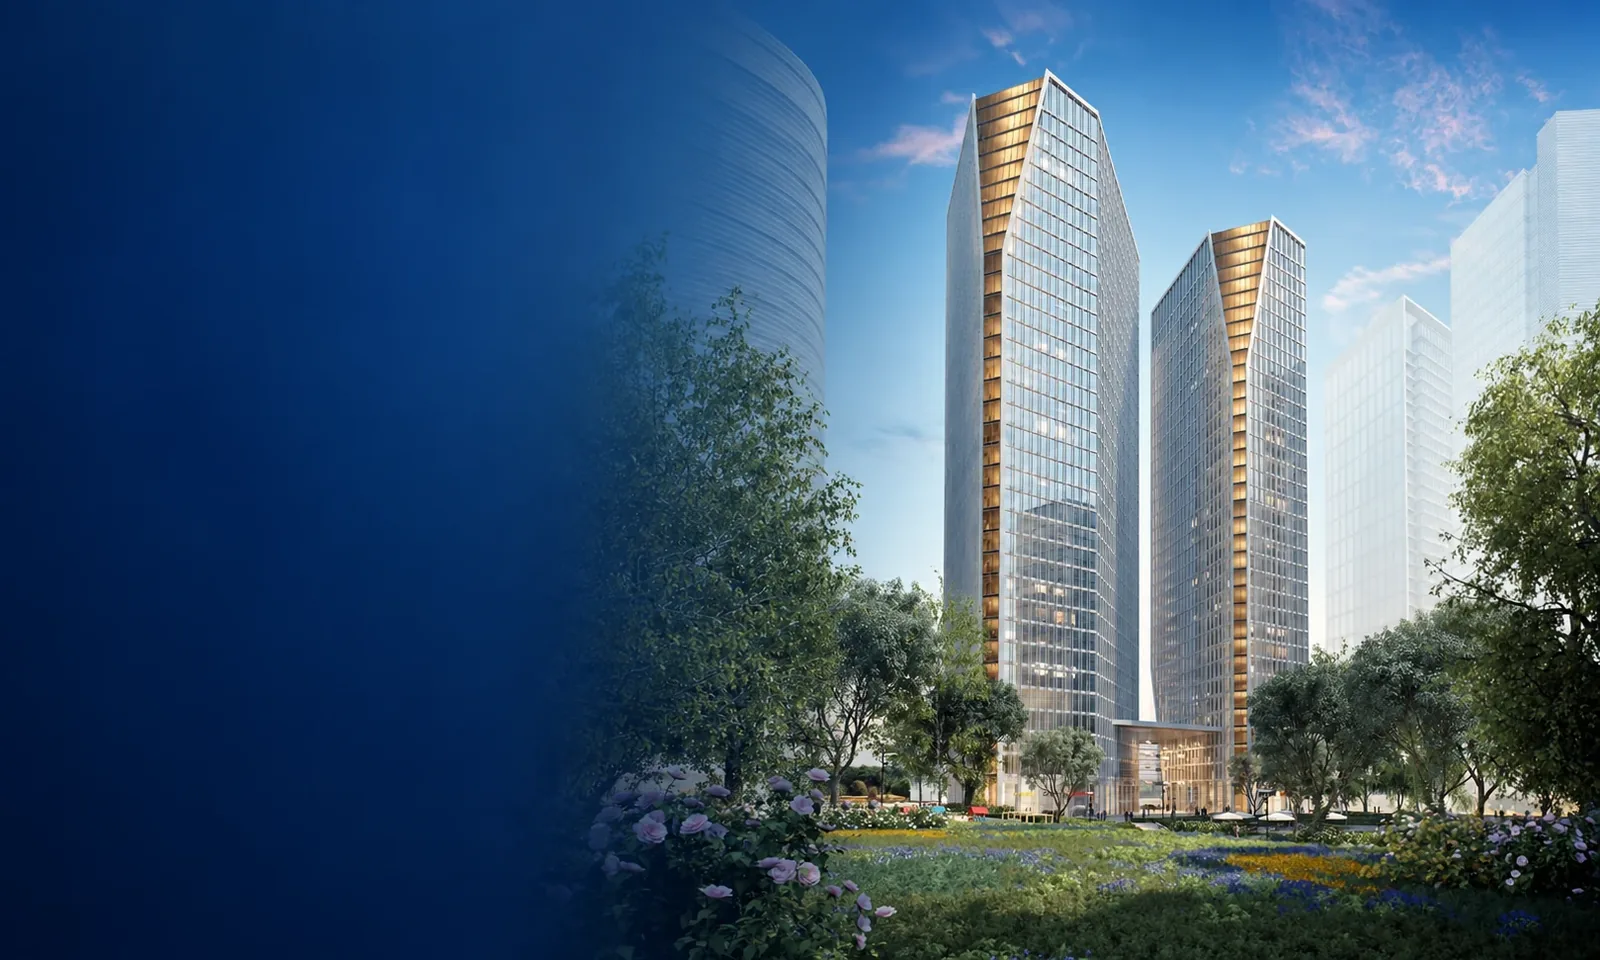
TEL AVIV · OFFICE TOWERS
110,000 m² · Two towers with 34 floors each
Architect: Yaski Mor Sivan
View the project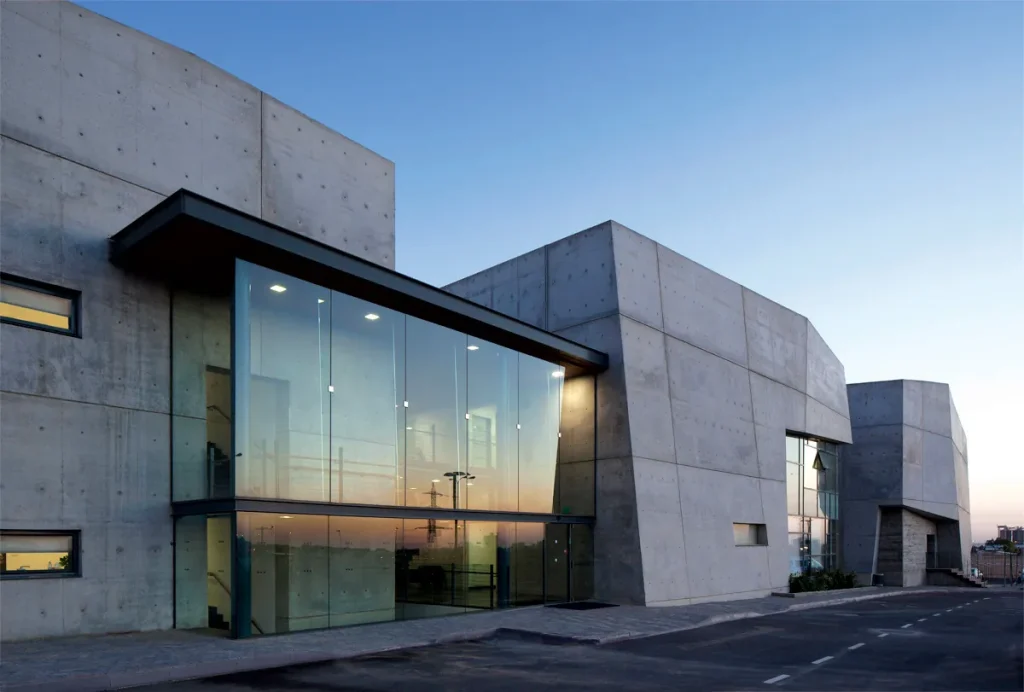
BEER-SHEVA · SHOPPING CENTER
140,000 m²
Client: British Israel / Lahav Group
Architect: Yaski Mor Sivan
View the projectBefore starting installation
The greatest practical value of coordination occurs when the engineering decision can still be changed before the corresponding system is purchased, manufactured, or installed.
The later an interdisciplinary problem is discovered, the fewer options remain for solving it without affecting the already completed work.
BIM Management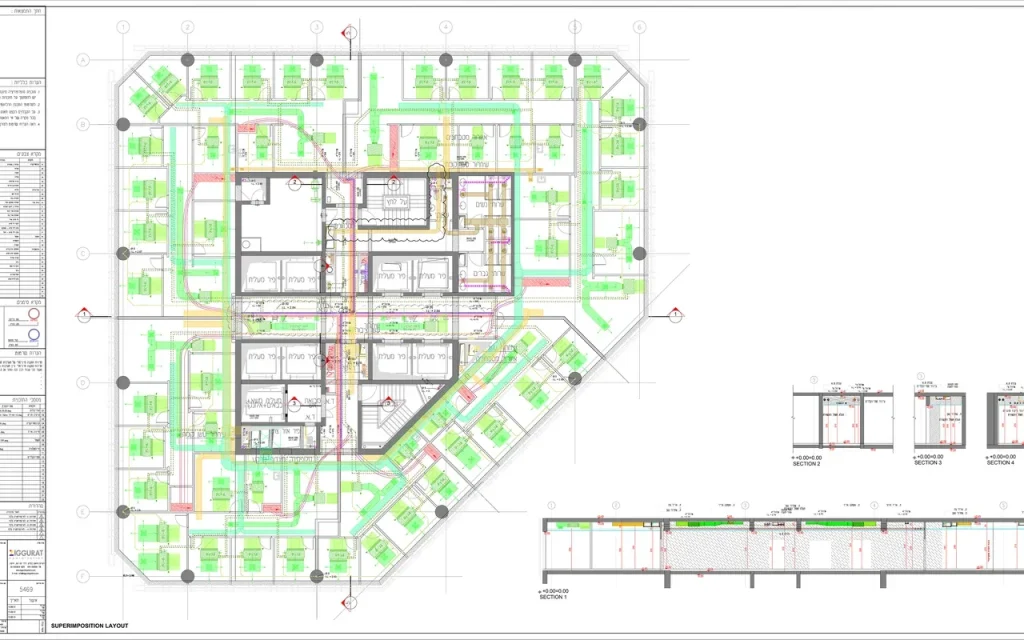
FAQ
У першу чергу варто приділяти увагу зонам із високою концентрацією систем або обмеженим простором: технічним приміщенням, шахтам, стельовим зонам, паркінгам і місцям проходження магістральних мереж через конструкції.
Пріоритет конкретних зон залежить від графіка проєктування та будівництва.
Якщо один і той самий вузол повторюється на декількох поверхах, помилка в типовому рішенні також повторюється.
Тому доцільно спочатку детально опрацювати типовий поверх або вузол, а вже після цього використовувати узгоджене рішення на наступних поверхах.
Дата-центри мають значно вищу щільність електричних систем, систем охолодження та кабельних мереж.
Крім фізичних перетинів необхідно враховувати прийняту проєктом логіку резервування, доступ до обладнання та взаємодію основних і резервних систем.
Так, якщо паркінг має високу концентрацію інженерних систем.
Вентиляція, димовидалення, пожежогасіння, водовідведення, електричні системи та освітлення повинні розміщуватися без порушення необхідних габаритів і висоти проїздів.
Системи можуть фізично не перетинатися, але залишатися незручними або неможливими для монтажу та обслуговування.
Наприклад, біля обладнання може не залишитися необхідного доступу, або трасування однієї системи може блокувати сервіс іншої.
Координацію доцільно починати тоді, коли основні архітектурні, конструктивні та інженерні рішення вже достатньо сформовані для міждисциплінарної перевірки, але ще можуть бути скориговані до закупівлі та монтажу.
