Skip to content

INDUSTRIAL BIM

BIM coordination and BIM management for industrial construction

Coordination of technological equipment, structures and engineering systems for factories, production complexes, logistics facilities and industrial infrastructure.

In industrial projects, it is important not just to place all the systems in the model, but to coordinate them with the technological process, installation, operation of the equipment and further maintenance of the object.

Discuss the industrial project
  • 20+ years of experience
  • 1,000+ coordinated projects
  • Revit & AutoCAD
  • ISO 19650
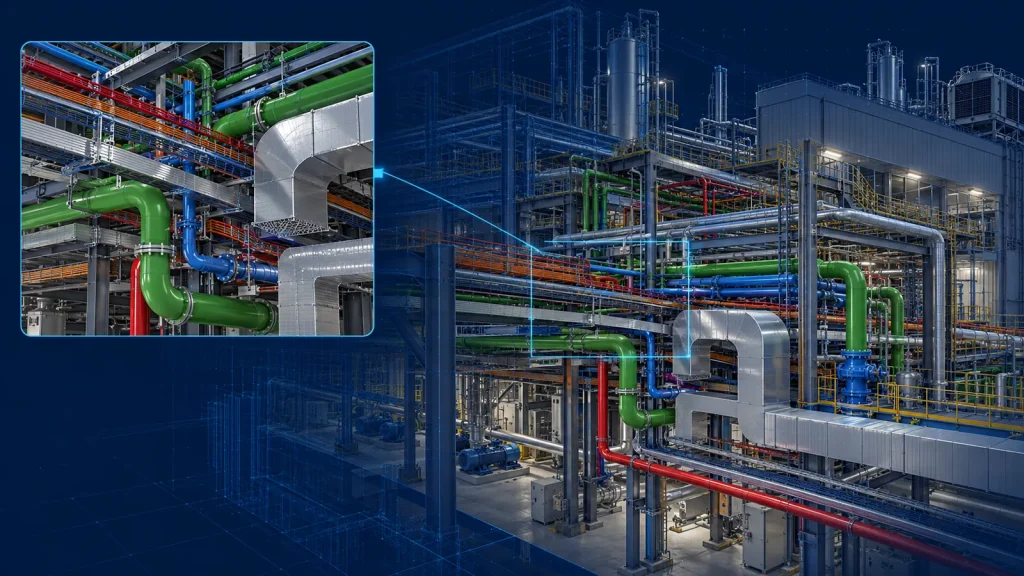
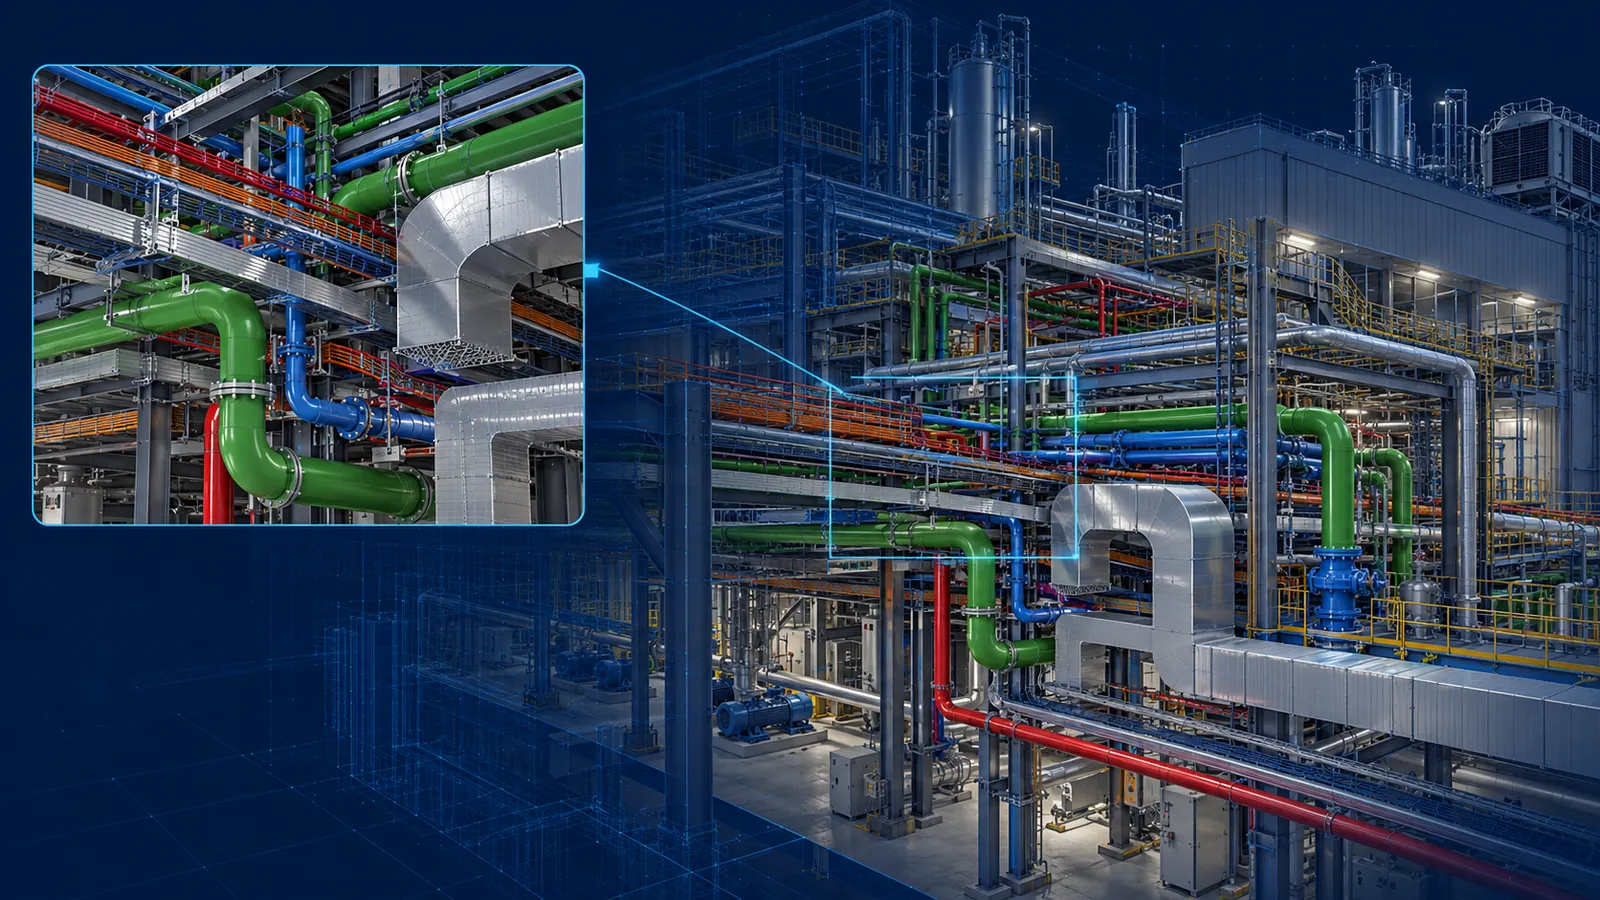
Visualization of the coordination of technological pipelines, equipment and structures of the industrial complex

Technology defines the solution

What distinguishes BIM coordination industrial objects

The equipment sets the geometry

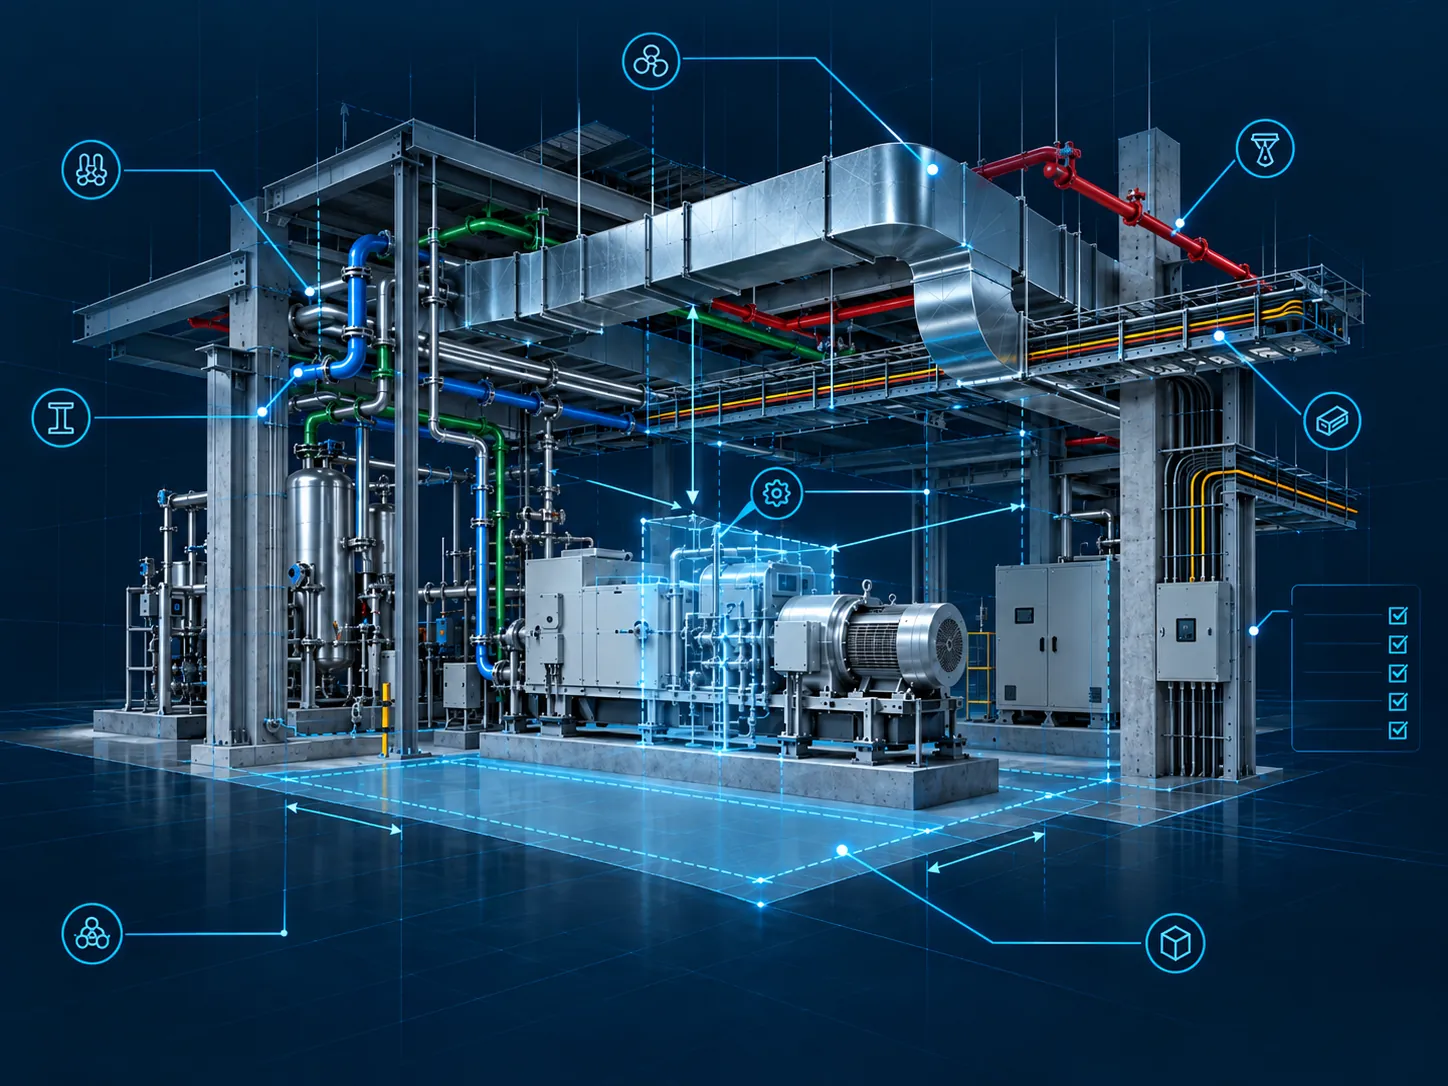
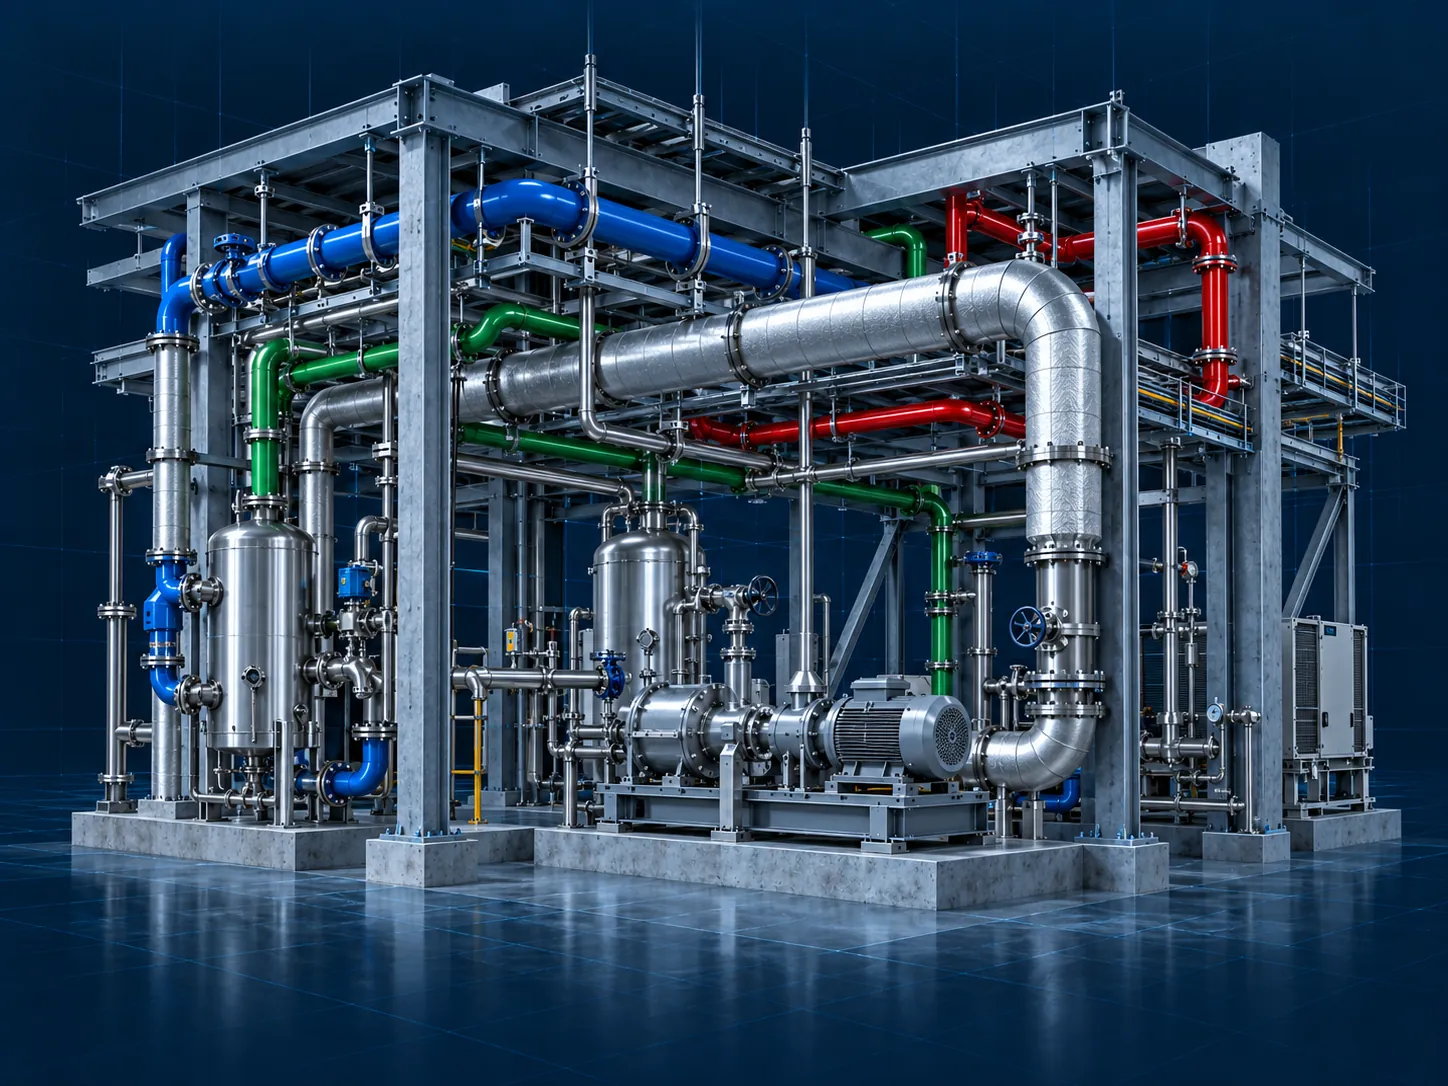
In industrial construction technology and equipment largely determine the geometry of engineering solutions. Production lines, process pipelines, ventilation, electrical networks, cable routes, structures and fire protection systems must work as a single system.
One change affects adjacent systems

At the same time, data on equipment and solutions of different disciplines can be received and changed at different stages of the project. Changing the dimensions of the equipment, the position of the connection point or the route of the pipeline can affect the structures, supports, penetrations and adjacent networks.

Therefore, for industrial BIM, not only the absence of collisions is critical, but also control of interdependent engineering solutions, service areas and relevance of models.

Learn more about our approach to BIM coordination

Critical zones

Where complex coordination nodes occur most often

Technological equipment

The equipment must not only fit in the building

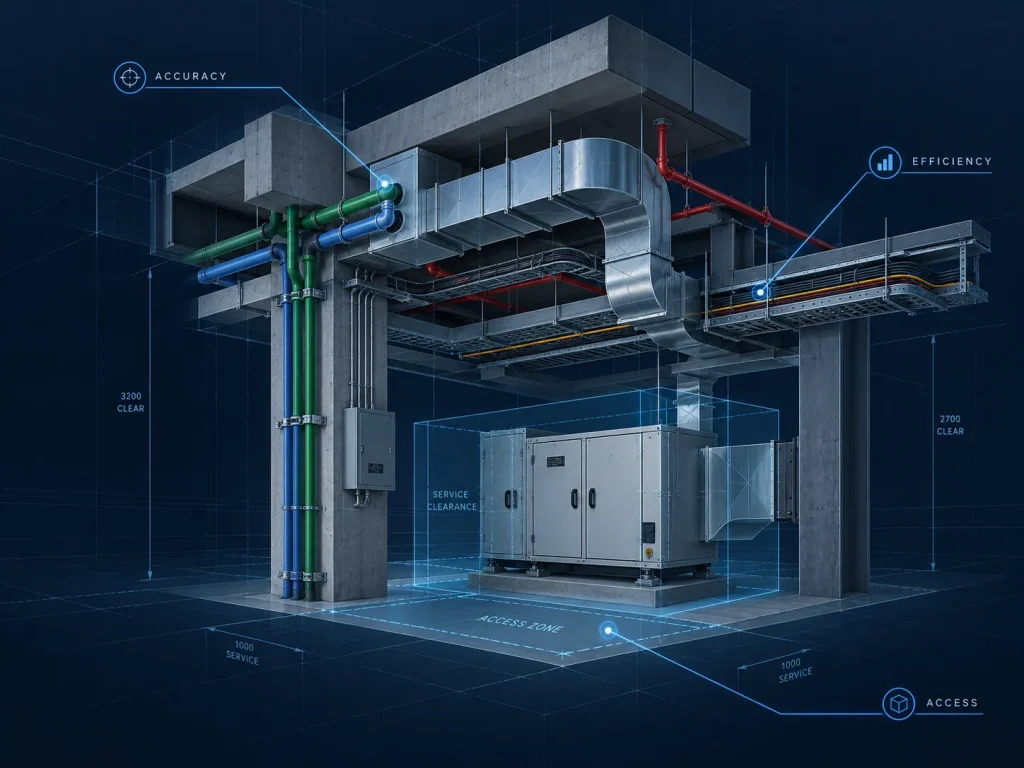
Around production equipment, it is necessary to take into account not only its geometric dimensions, but also:

  • connection points
  • pipelines and ducts
  • electrical and cable routes
  • structures and foundations
  • assembly areas
  • access for inspection and repair
  • Space for dismantling and replacing components.

The model may not contain a physical collision, but the solution may still be unsuitable for installation or further operation. The need to consider maintenance clearance (service areas) together with system tracing is also confirmed by modern research on MEP coordination.

BIM-координація технологічного обладнання, трубопроводів, вентиляції, кабельних трас і конструкцій промислового об’єкта

Technological pipelines

A geometrically free route is not always engineering correct

When coordinating pipelines, it is necessary to take into account:

  • diameters and insulation
  • Inclinations where they are needed
  • fittings and fittings
  • supports and suspensions
  • equipment connection points
  • access to valves
  • intersections with structures
  • assembly sequence.

For industrial facilities, the coordination of a large number of pipelines can be a separate spatial task, and studies show that BIM is used not only for clash detection, but also for optimizing their routing and installation sequence.

BIM-координація технологічних трубопроводів, опор, обладнання та металевих конструкцій промислового об’єкта

Pipe racks and trunk routes

Many systems must pass through one controlled corridor

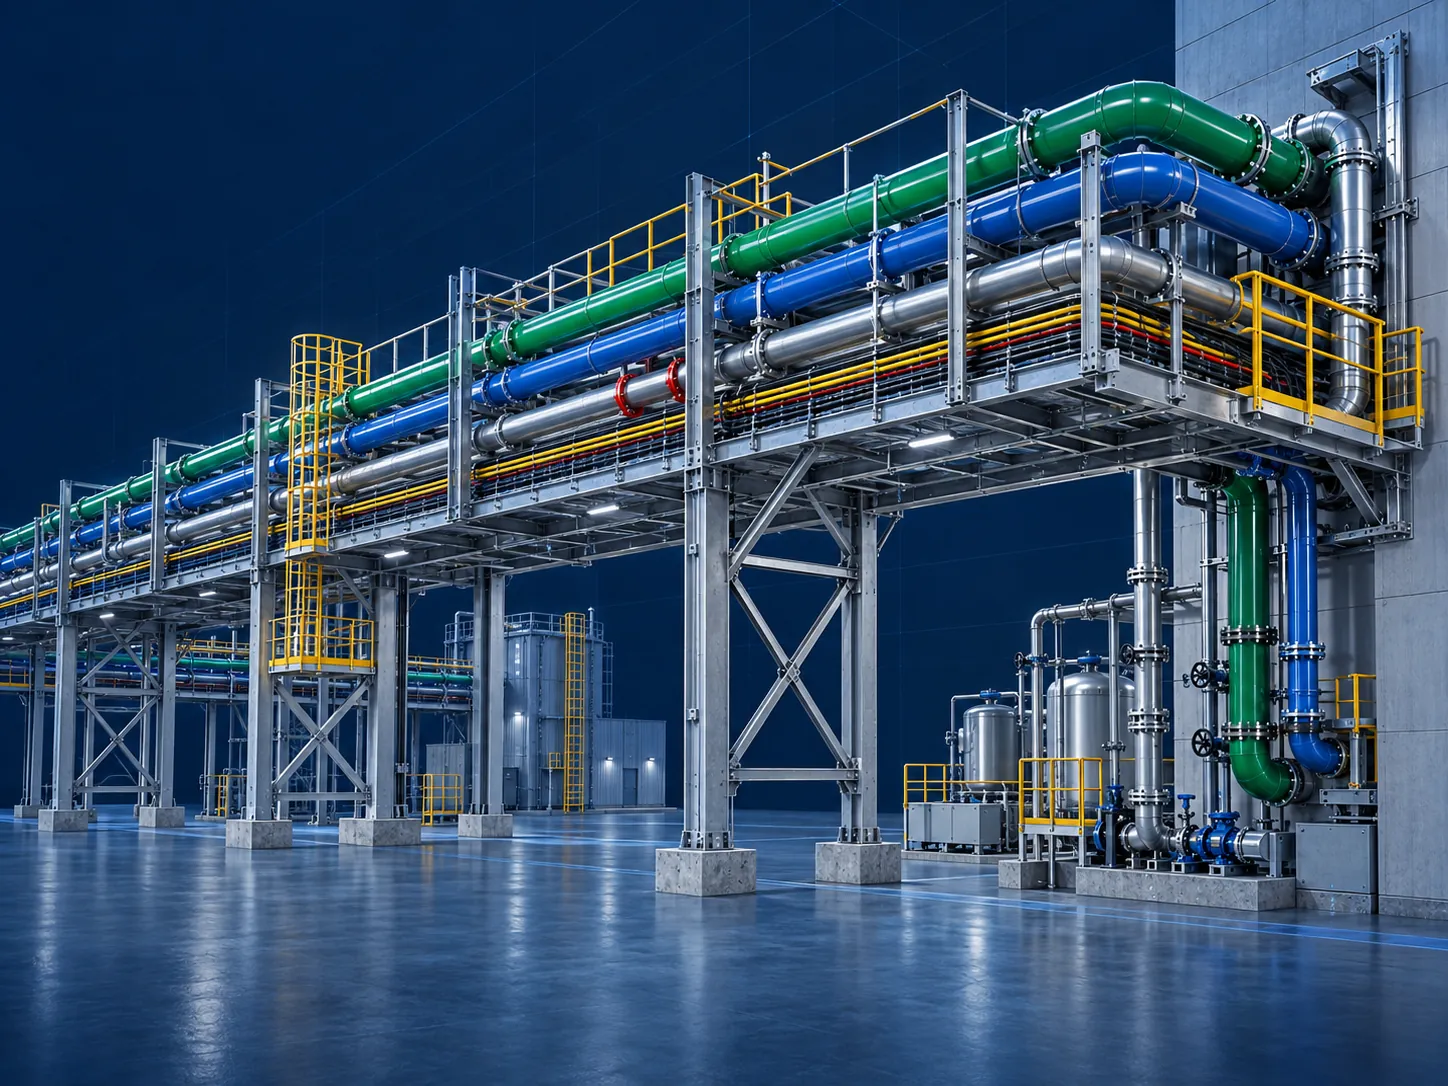
On industrial overpasses and highways, technological pipelines, cable systems and other communications can be located at the same time.

During coordination, it is necessary to check:

  • mutual position of systems
  • structures and supports
  • passages and service areas
  • possibility of installation
  • transitions between levels
  • connection to equipment and buildings.
Трубопровідні естакади Pipe Racks із магістральними промисловими трубопроводами, кабельними трасами та опорними конструкціями

Foundations and structures for equipment

The technological solution must be coordinated with the design

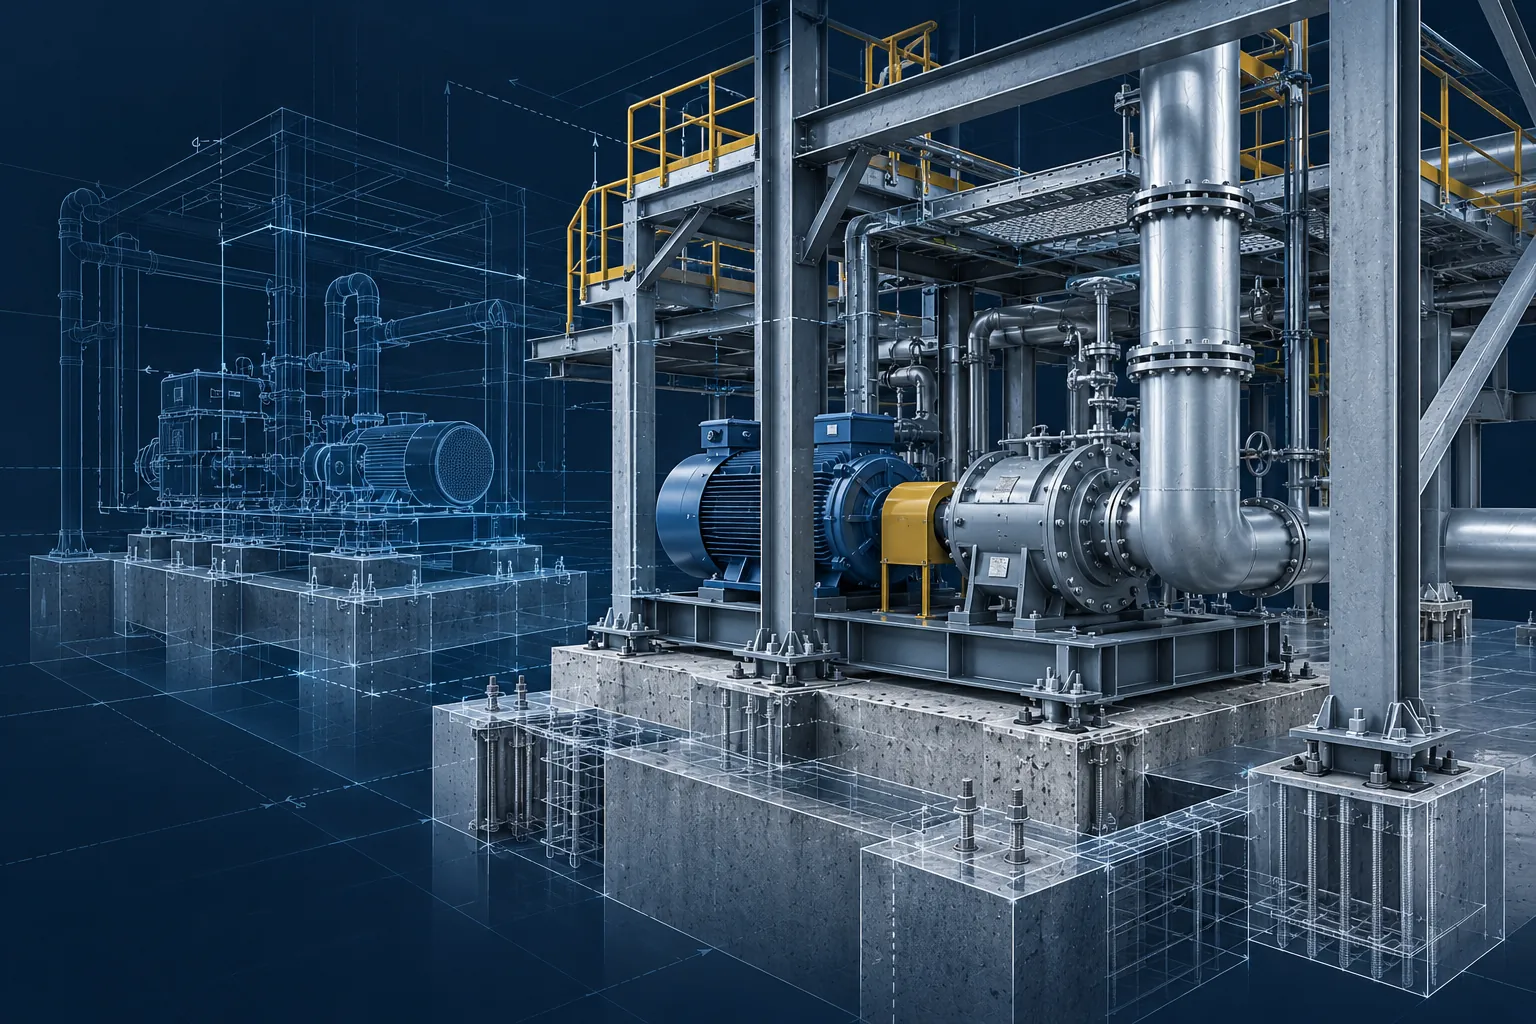
Equipment location affects foundations, metal structures, openings, embedded elements, and engineering system routes.

Critical are situations when, after developing the design, the dimensions of the equipment or the position of its connections change.

Therefore, the relevant data about the equipment must be timely entered into the coordination model.

BIM-координація фундаментів, анкерних вузлів, металевих конструкцій і технологічного обладнання промислового об’єкта

Technical and utility zones (engineering support zones)

Maximum concentration of equipment and communications

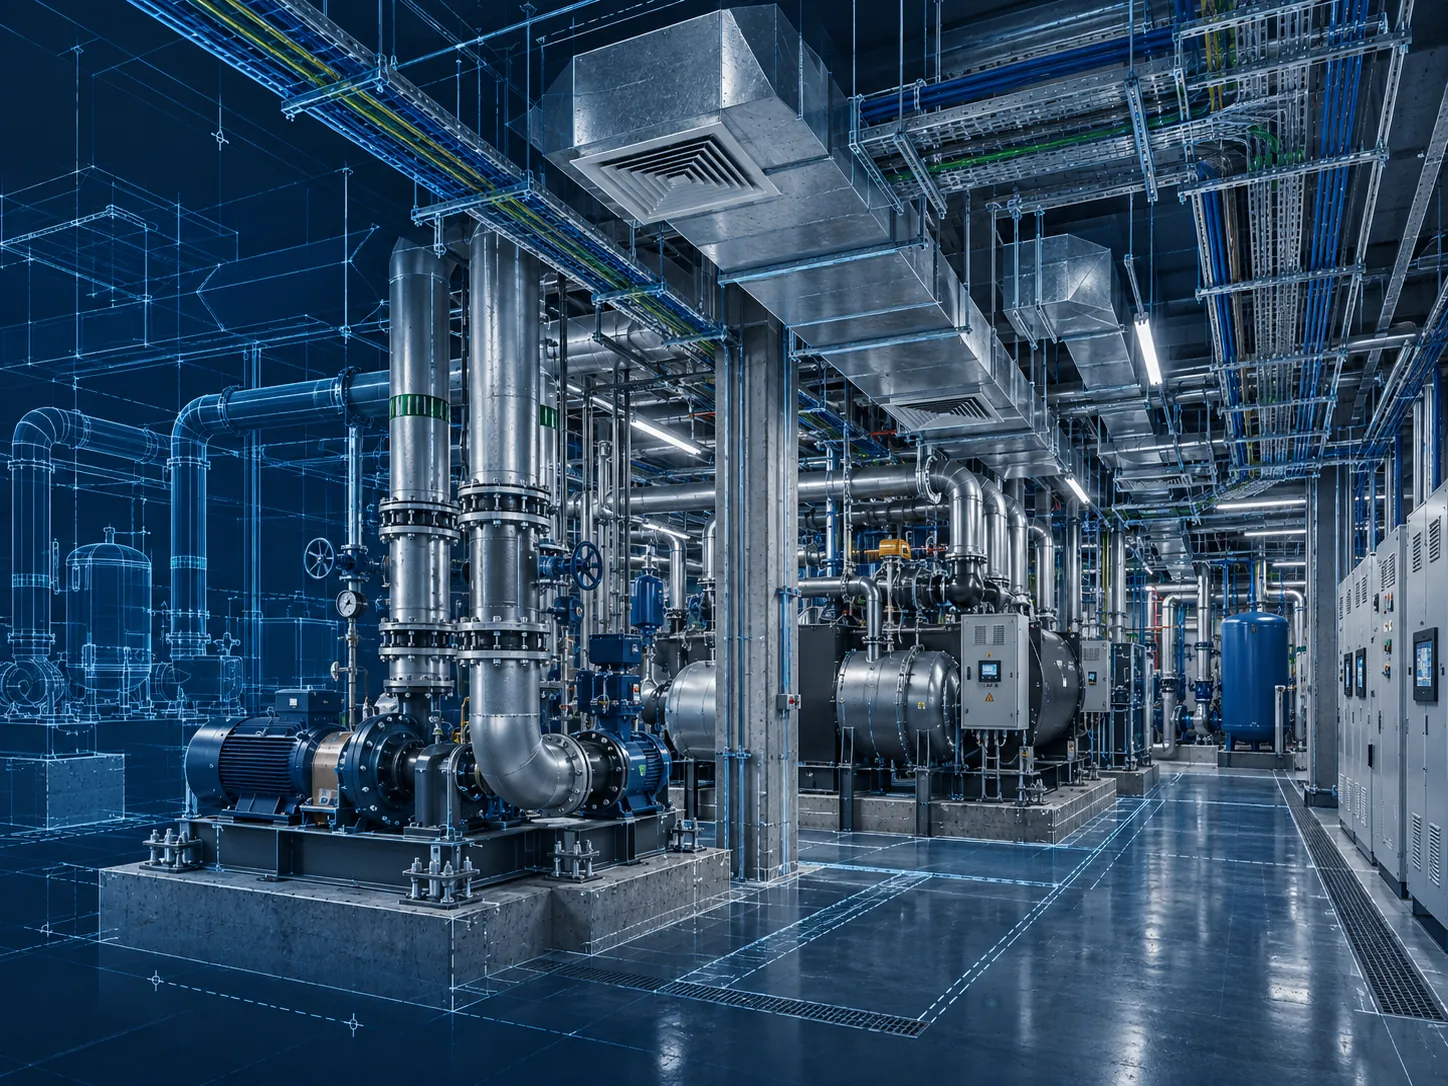
Compressor, pumping, boiler, refrigeration, electrical and other technical rooms have a high density of systems.

Here it is necessary to simultaneously check equipment, pipelines, ducts, cable routes, structures, connections and service areas.

BIM-координація обладнання, трубопроводів, вентиляції та кабельних трас у технічній зоні промислового об’єкта

Passages and intersections with structures

The route of the system must be agreed upon before construction

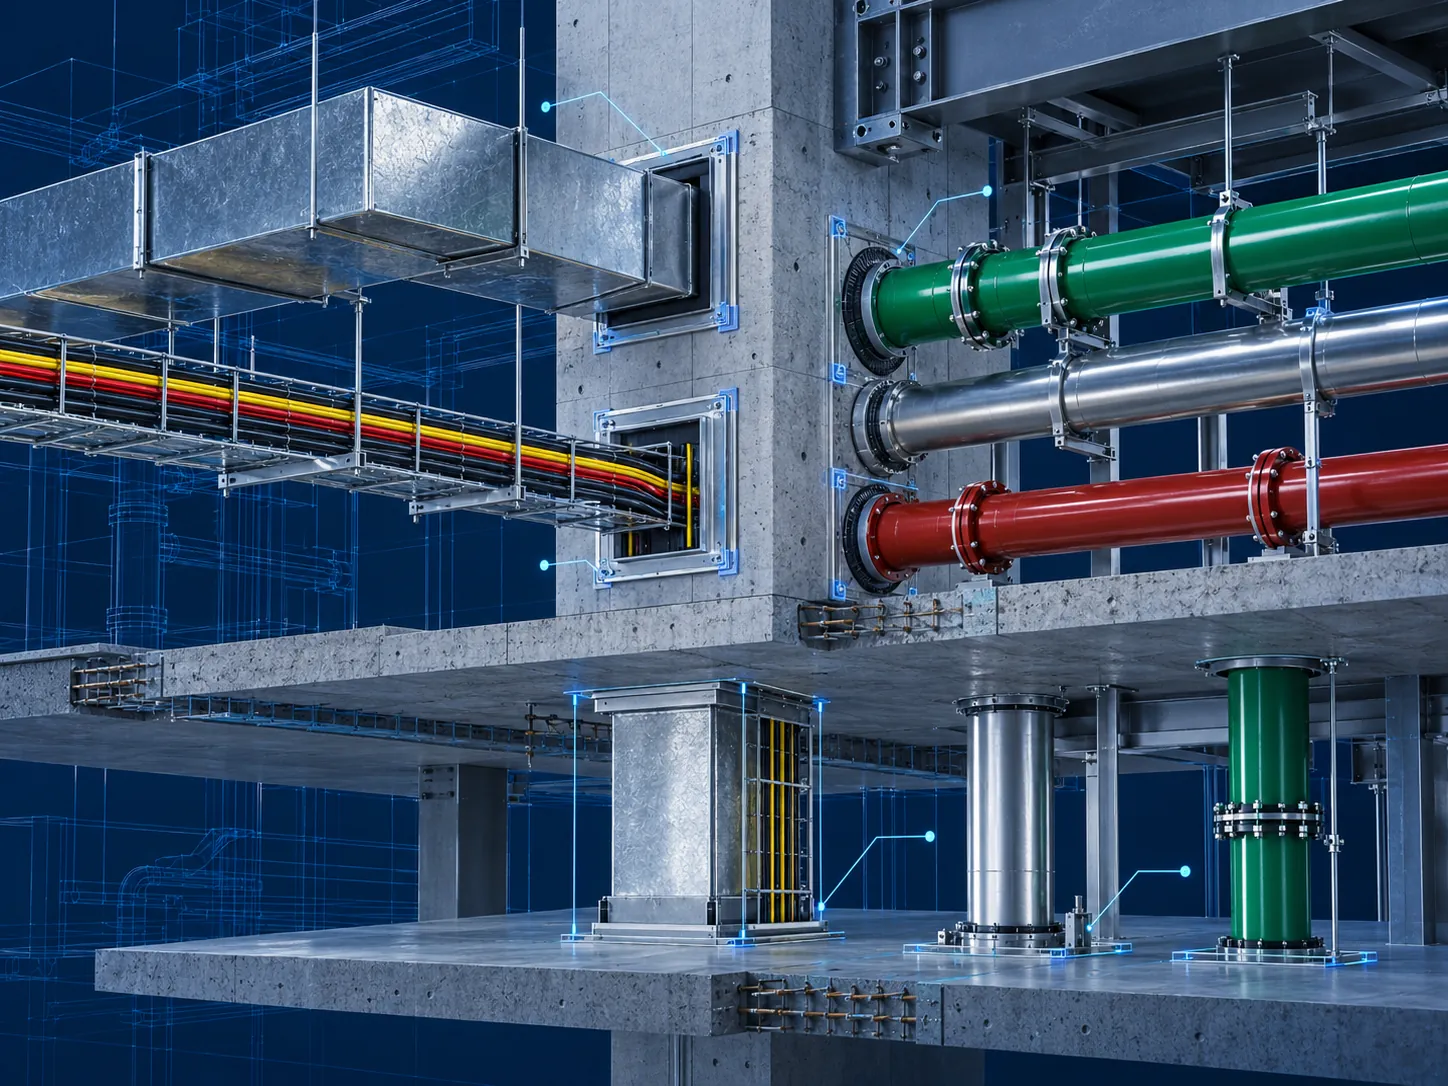
Large pipelines, ventilation ducts and cable routes may require passages through walls, ceilings or metal structures.

It is advisable to coordinate their provisions before the implementation of the corresponding part of the structures in order to avoid unplanned changes on the site.

BIM-координація проходок трубопроводів, вентиляційних каналів і кабельних трас через промислові конструкції

Production

BIM coordination factories and production complexes

Візуалізація координації технологічних трубопроводів, обладнання та конструкцій промислового комплексу
Industrial BIM · Equipment / Structures / MEP
  • Equipment
  • Pipelines
  • Constructions
  • Electricity
  • HVAC

In a production building, the architecture and engineering infrastructure must support the technological process.

In one model it is necessary to agree:

  • production equipment
  • technological pipelines
  • HVAC (heating, ventilation and air conditioning)
  • water supply and drainage
  • electrical systems
  • cable routes
  • fire protection
  • constructions
  • fundamentals
  • technical and service areas.

Points of interaction of technological equipment with construction and engineering systems require special attention.

Logistics

BIM coordination warehouses and logistics complexes

For large warehouse and logistics buildings, it is important to coordinate engineering systems with the internal logic of space use.

Coordinations may require:

  • high rack areas
  • sprinkler systems
  • ventilation
  • lighting
  • cable routes
  • automation systems
  • conveyor or logistics equipment
  • constructions
  • loading zones
  • technical premises.

Engineering systems should not conflict with technological equipment, permissible dimensions of working areas and operational routes.

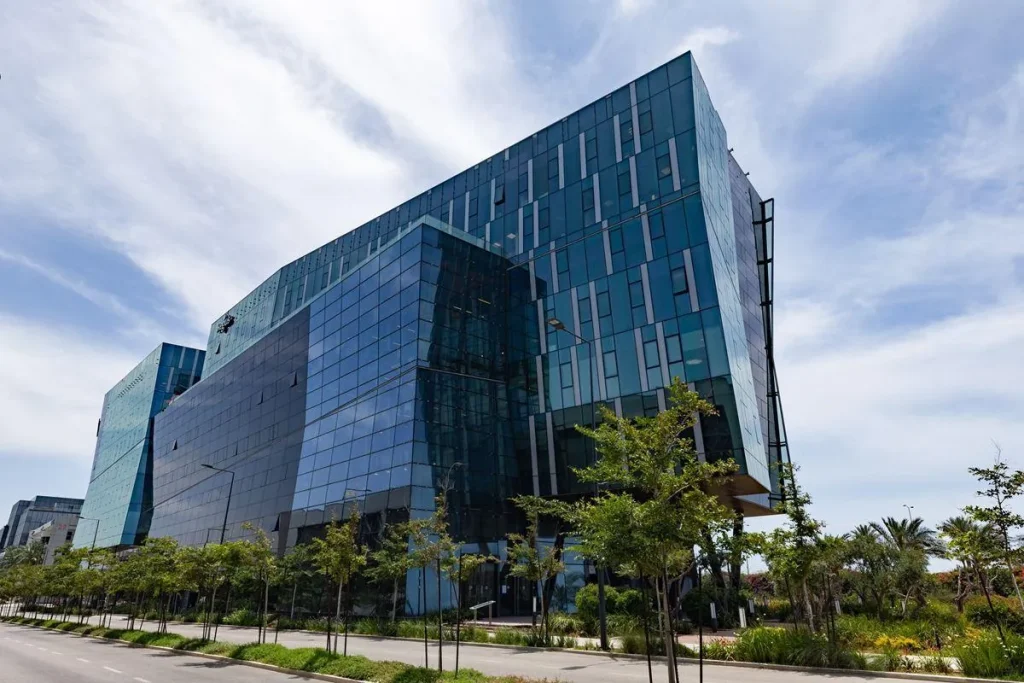
Логістичний комплекс і міська інфраструктура в Тель-Авіві, Ізраїль
Azrieli Town complex Tel Aviv · Israel Logistics and engineering coordination

Engineering support

BIM coordination energy and engineering zones of the enterprise

We coordinate equipment, engineering networks and service areas as a single system — taking into account installation, maintenance and future replacement.

BIM-координація технічної зони з обладнанням, трубопроводами та сервісними проходами
Technical zone of the enterprise Access · Maintenance · Replacement

Equipment

We check the actual placement of the equipment and the necessary space around it.

  • Boiler rooms
  • Pumps
  • Compressors
  • Refrigerators

Connectivity and integration

We coordinate the connection of equipment to engineering systems and structures.

  • Connection
  • Armature
  • Supports
  • Walks

Access and service

We check the space required during the entire life cycle of the equipment.

  • Service
  • Repair
  • Dismantling
  • Replacement

The availability of equipment after construction is completed is as important as the absence of geometric collisions.

Reconstruction

BIM for expansion and reconstruction existing enterprises

An additional task appears for the existing production: new systems must be integrated into the already existing infrastructure.

Будівля NeuStar у Хайфі, Ізраїль — реконструкція промислового об’єкта площею 40 000 м²
PROJECT / 2008

NeuStar — Haifa

Haifa · Israel

40 000 m² Project area
Architect
A. Shraga Architects
Client
NeuStar Israel

Reconcile the new with the existing

When expanding, it is necessary to agree:

  1. new equipment with existing
  2. new pipelines and cable routes
  3. connection points
  4. existing structures
  5. mounting areas are available
  6. temporary and permanent solutions
  7. the possibility of further maintenance.
CRITICAL CONNECTION POINT

Particularly critical are connection points—places where a new system joins an existing system.

  1. Existing systems
  2. Connection point
  3. New systems

Practical studies of the reconstruction of technically complex objects show that it is the discrepancies between the existing documentation, the actual condition, equipment, structures and new pipelines that become a significant coordination problem.

A single coordinated model

What systems interact in industrial projects

In an industrial facility, technological equipment, structures and engineering networks form an interconnected system. During BIM coordination, it is necessary to take into account not only their geometric placement, but also connection, installation, access to equipment and the possibility of its further maintenance.

  • Architecture (Architecture)
  • Structures (Structural)
  • Structural Openings
  • Foundations for equipment (Equipment Foundations)

  • Process Equipment
  • Technological pipelines (Process Piping)
  • Pipe Racks
  • Engineering support systems (Utility Systems)

  • Heating, ventilation and air conditioning — HVAC
  • Water Supply
  • Drainage & Sewerage
  • Electrical systems (Electrical)
  • Cable Trays
  • Fire Protection (Fire Protection)
  • Low voltage systems

  • Equipment maintenance zones (Maintenance Zones)
  • Installation Zones
  • Removal & Replacement Zones

For an industrial project, it is important not just to eliminate collisions, but to coordinate equipment, structures and engineering systems so that the solution remains technologically correct, suitable for installation and accessible for further maintenance

A practical example

A practical example of BIM coordination at an industrial facility

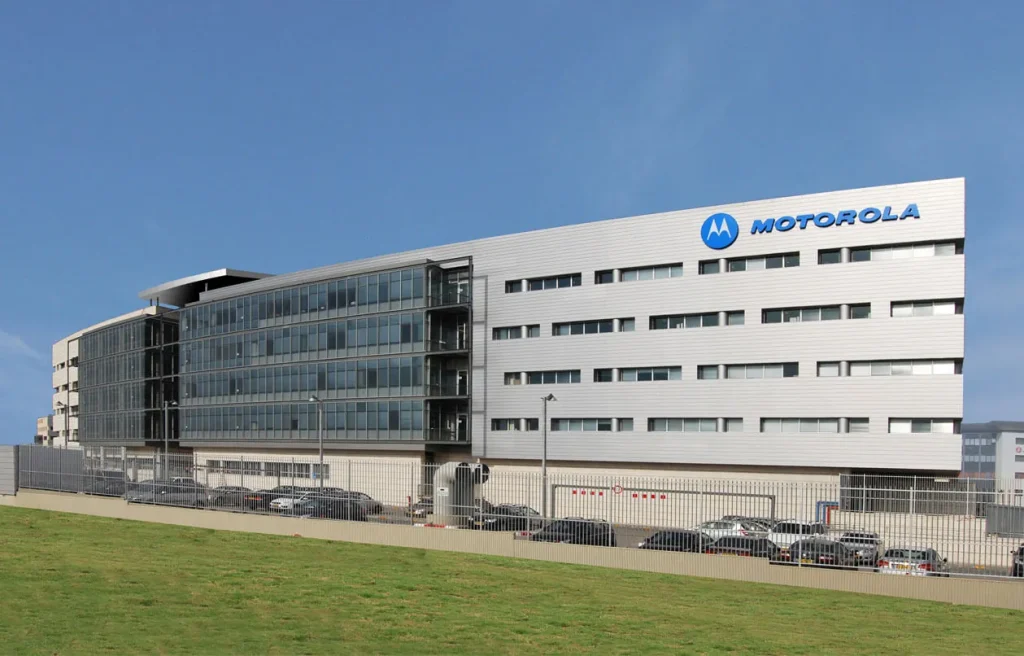
Промисловий комплекс Motorola в Airport City, Ізраїль — BIM-проєкт площею 70 000 м²
INDUSTRIAL FACILITY

Motorola

Airport City · Israel

70 000 m² Project area
01 → 07 / IMPACT OF CHANGES

One hardware change — multiple related solutions

Illustrative scenario of coordination

Let's imagine that at the stage of detailing, the supplier changed the model of the production equipment: its dimensions or the position of the connection points changed.

This may simultaneously require:

  1. change the pipeline route
  2. move the cable route
  3. adjust the supports
  4. check the foundation
  5. change passes
  6. recheck service access
  7. update adjacent BIM models.

One change of equipment turns into an interdisciplinary task.

During the expansion of the current production, the actual location of the equipment and engineering systems may differ from the initial project documentation. If during operation all changes were regularly made to the coordinated BIM model, it reflects the current state of the object. This allows you to plan the connection of new equipment faster, find available routes for engineering systems and coordinate expansion with existing infrastructure.

This is where BIM coordination and BIM management must work together: coordination defines the impact of a change on systems, and model management ensures that everyone involved gets an up-to-date version of the solution.

Ziggurat services

Two services - a single agreed result

01 / SERVICE

BIM Management

Management of models, revisions of equipment and actuality of industrial project data.

Why model management is especially important for industrial construction

  • control of current versions of models
  • coordination of data from different disciplines
  • control of equipment revisions
  • unified rules of structure and information exchange
  • tracking open coordination issues
  • control of the status of models and zones
  • transparent exchange of information between all participants.

For an industrial project, a version error can be no less critical than a geometric collision.

Controlled
BIM environment

  • Architect
  • Designer
  • MEP engineers
  • Technologist
  • Supplier
  • Contractor

Model → Revision → Validation → Reconciliation → Current version

BIM Management
02 / SERVICE

Systems Coordination

Coordination of equipment, structures and engineering systems before manufacturing and installation.

  1. Projecting
  2. Selection of equipment
  3. Purchasing
  4. Production
  5. Installation

For an industrial facility, it is especially important to complete the relevant part of the coordination to:

  • ordering large equipment
  • production of pipeline assemblies
  • installation of metal structures
  • execution of foundations for equipment
  • formation of structural penetrations
  • installation of trunk lines
  • closure of technical zones
  • connection of new equipment to existing systems.

The more solutions move into fabrication and installation, the more expensive and difficult it is to change their geometry.

BIM coordination services

Your industrial project

Need BIM coordination and BIM management of an industrial project?

If you are working on a factory, production complex, warehouse or logistics facility, new industrial construction or expansion of an existing enterprise, send us the existing project materials.

We will assess the complexity of the object, the interaction of technological equipment and engineering systems and determine the necessary scope of BIM coordination and BIM management.

Discuss the industrial project

FAQ

Frequently asked questions about BIM coordination industrial objects

In an industrial project, a significant part of construction and engineering decisions depends on technological equipment and the production process. Therefore, it is necessary to coordinate not only architecture, structures and MEP systems, but also equipment, process pipelines, foundations, supports, connection points and service areas.

The absence of a physical intersection does not guarantee that the solution will work. Piping may block access to equipment, cable routing may impede component disassembly, and equipment may have insufficient mounting or service area.

Change in dimensions, position or connection points of equipment may require re-checking of pipelines, cable routes, foundations, structures, penetrations and adjacent systems. Therefore, it is important to control the coordination and relevance of models at the same time.

The location of the equipment determines the position of the foundations, embedded elements, supports, openings and part of the engineering connections. If this data changes after construction, field adjustments become much more difficult.

The equipment must remain accessible after installation. Space must be provided for inspection, panel opening, fitting, repair, disassembly and replacement of components.

Yes. In such projects, it is especially important to coordinate new equipment and systems with existing structures and communications, as well as to check the connection points of new networks to the existing infrastructure.

Coordination should begin when the main technological, structural and engineering solutions are already sufficiently formed for interdisciplinary verification, but can still be adjusted before procurement, manufacture and installation.

Different disciplines, equipment suppliers and contractors work simultaneously on the project, and models are updated at different rates. BIM management provides control over versions, revisions, statuses and information exchange so that the team coordinates relevant solutions.