Skip to content
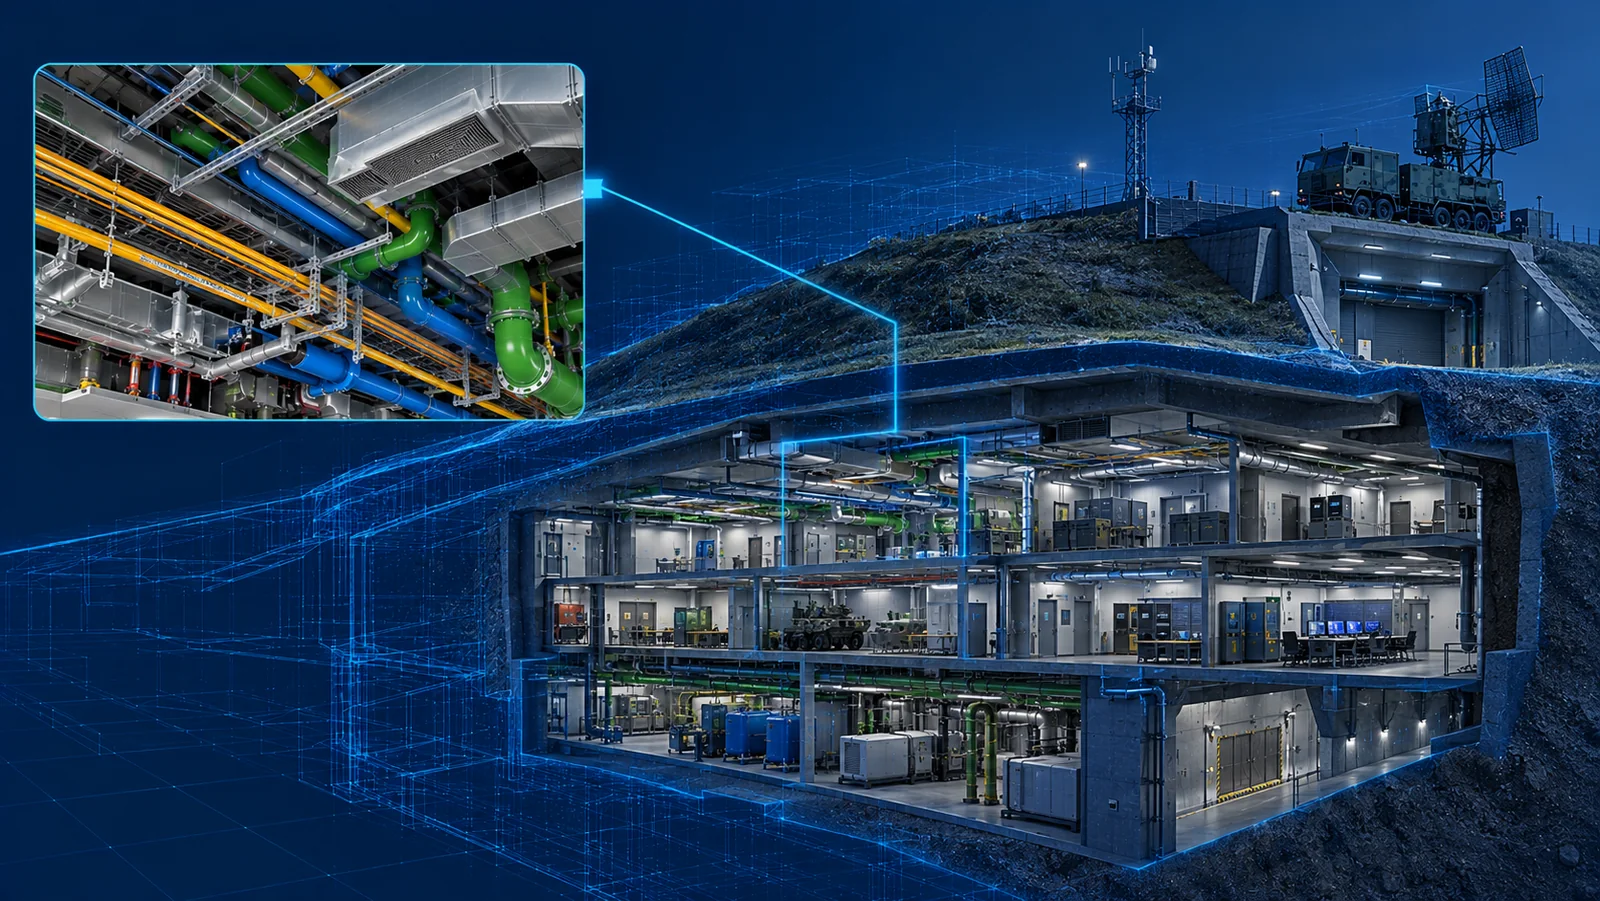
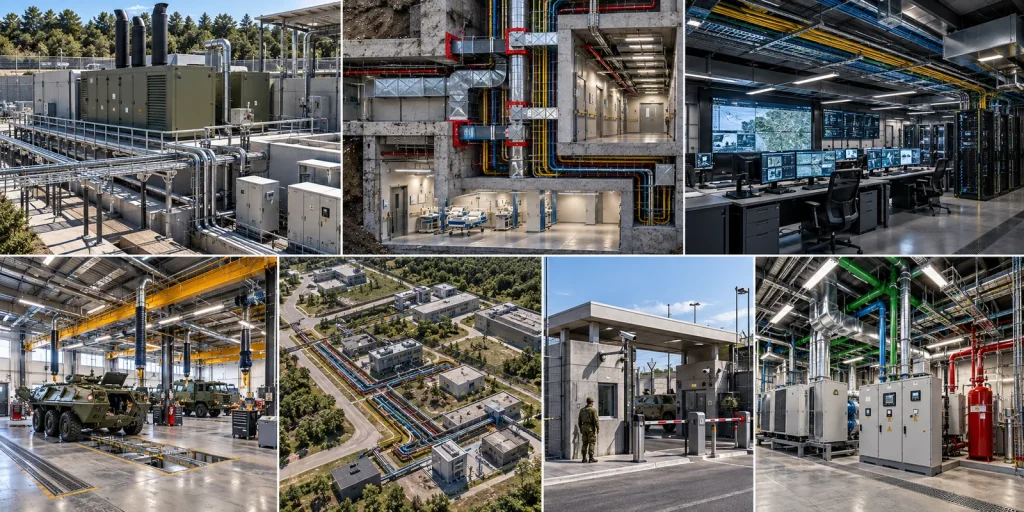
Концептуальна ілюстрація захищеного багаторівневого комплексу з інженерними системами

Defense BIM

BIM coordination and management of BIM models for military and defense facilities

System BIM coordination for military bases, command and administrative facilities, technical and repair complexes, training centers, protected structures, shelters and other critical defense infrastructure.

In such projects, architecture, structures, engineering systems, backup power, communication, life safety systems, technical equipment and requirements for continuous operation of critical functions must be coordinated simultaneously.

Discuss the defense project
  • 20+ years of experience
  • 1,000+ coordinated projects
  • Revit and AutoCAD
  • ISO 19650

Features of defense facilities

What makes BIM coordination of military facilities special

Learn more about our approach

Military and defense facilities differ from conventional buildings because their engineering infrastructure must support not only building operation, but also the continuity of critical functions, redundancy, and resilience to individual component failures.

Public UFC criteria for command and information facilities illustrate the nature of this task: resilience, redundancy, and continuity of operations are considered together with the engineering systems. Specific solutions depend on the assignment, applicable standards, and client requirements.

BIM coordination for defense facilities is not just about collision detection. It verifies that primary and backup systems work as a single structure, that equipment remains accessible, and that one discipline does not pose a risk to another.

Critical zones

Where complex coordination nodes occur most often

The primary and backup infrastructure must be coordinated as a single system

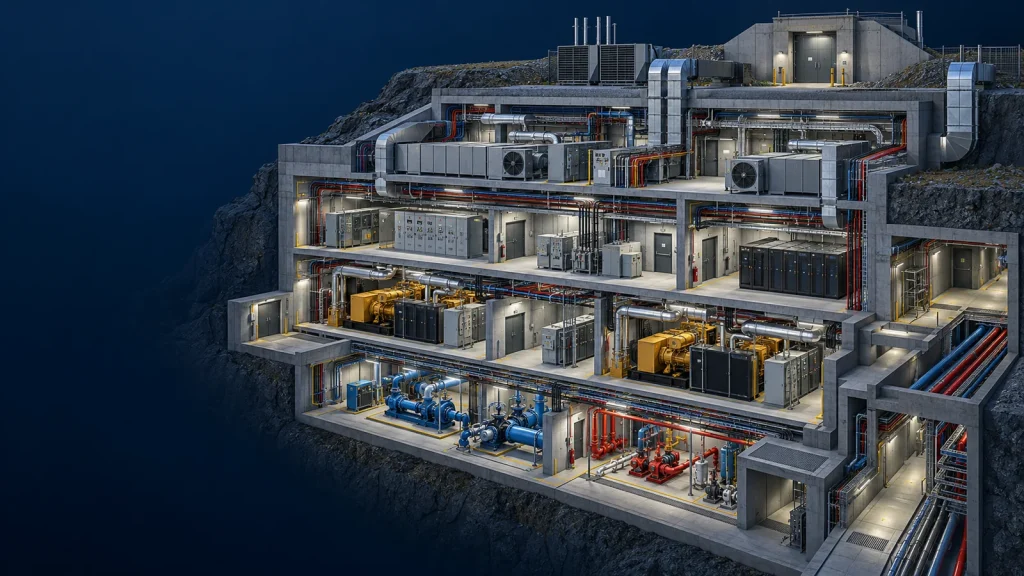
Critical facilities may have backup power lines, emergency generators, uninterruptible power supplies, redundant ventilation systems, pumps, automation, and other equipment necessary for continuous operation.

We check routes, assembly and service areas, access to equipment and the physical separation of systems provided by the project, so that the backup scheme remains realistic for construction and operation.

Концептуальна ілюстрація багаторівневого технічного комплексу з генераторами, насосами, повітроводами та кабельними трасами
Conceptual illustration · critical engineering systems

Each passage through the structure affects several disciplines

In shelters, protected underground structures and technical areas, engineering systems pass through structures with project-defined requirements.

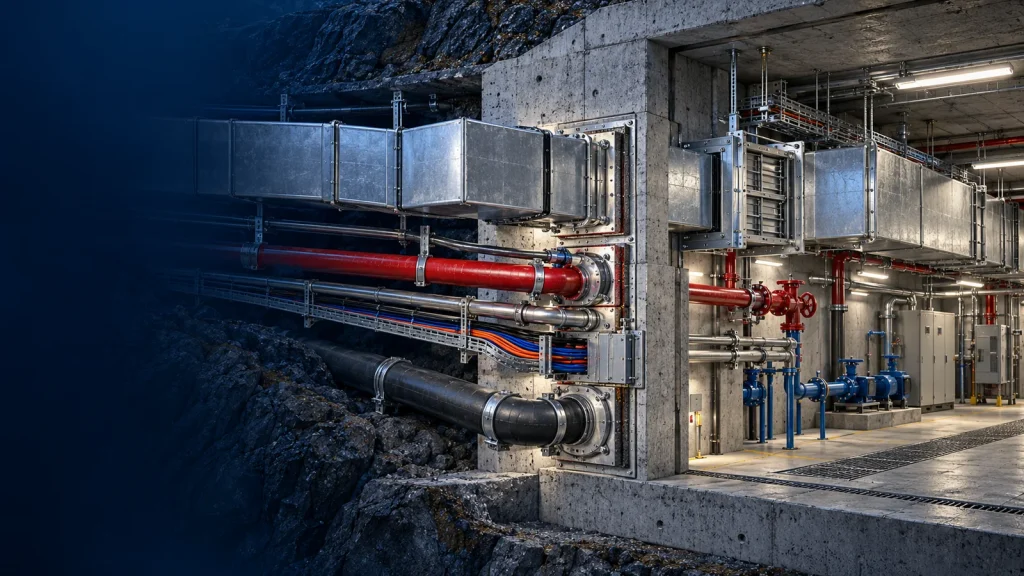
Openings, sleeves, ventilation, water, electricity, communication, fire protection and service access should be agreed in advance. A late change of penetration may require re-approval of the structure and adjacent systems.

Концептуальна ілюстрація підземного захищеного простору з проходками трубопроводів, повітроводів і кабельних трас
Conceptual illustration · protected underground space

Power, cooling, cabling and control density

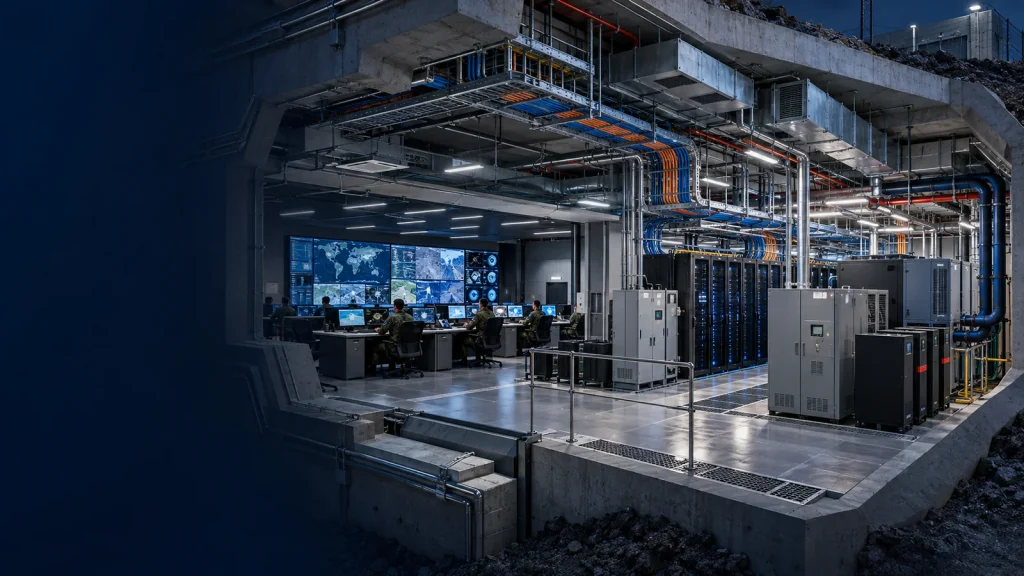
Such rooms can combine cable routes, server and communication equipment, specialized cooling, backup power, grounding and control systems.

BIM coordination takes into account the dimensions of the equipment, cable routes, cooling, service areas and the interaction of specialized systems with general construction infrastructure.

Концептуальна ілюстрація командного приміщення із серверними шафами, кабельними трасами та системами охолодження
Conceptual illustration · command and communication systems

The building must support the technological process

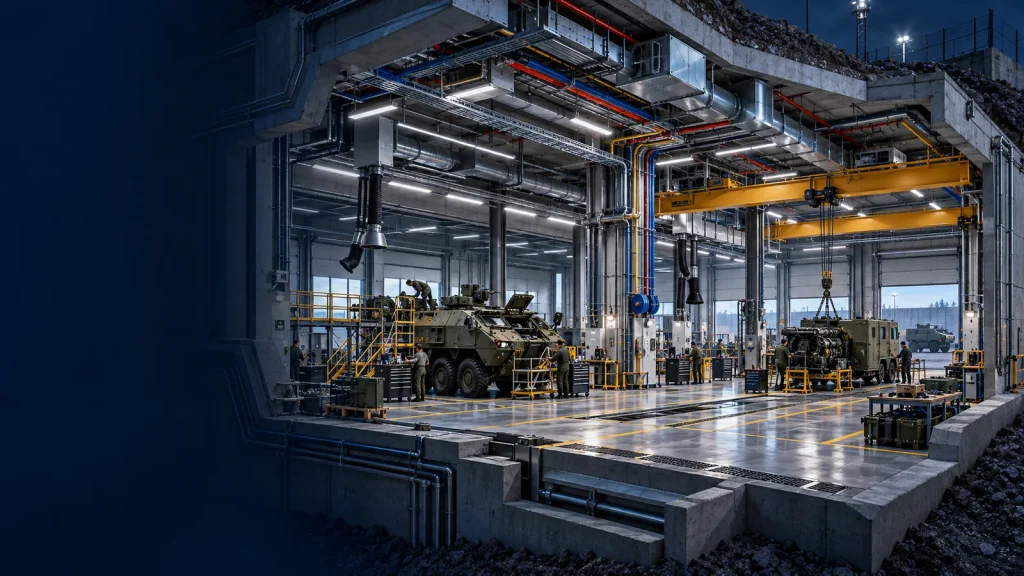
Workshops and service complexes can have large work areas, suspended networks, lifting equipment, compressed air, extraction, power supply and process connections - depending on the function of the building.

The model should check not only static collisions, but also working dimensions, equipment movement routes, service access and assembly sequence.

Концептуальна ілюстрація ремонтного комплексу для техніки з підйомними кранами та інженерними мережами
Conceptual illustration · repair and service complex

Coordination goes beyond a single building

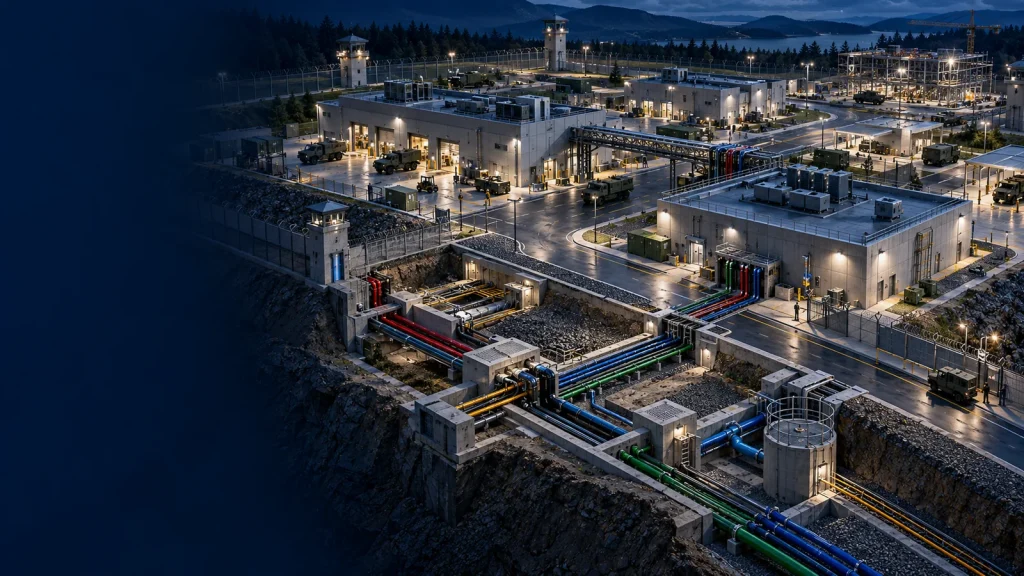
Utility corridors, power supply, water, drainage, communications, roads and service infrastructure can serve multiple structures.

We check connection points, elevation marks, intersections of underground networks and the interaction of building models with external infrastructure, in particular during the phased development of the complex.

Концептуальна ілюстрація зовнішніх інженерних мереж і трубопроводів між будівлями комплексу
Conceptual illustration · external infrastructure

The space must support controlled access

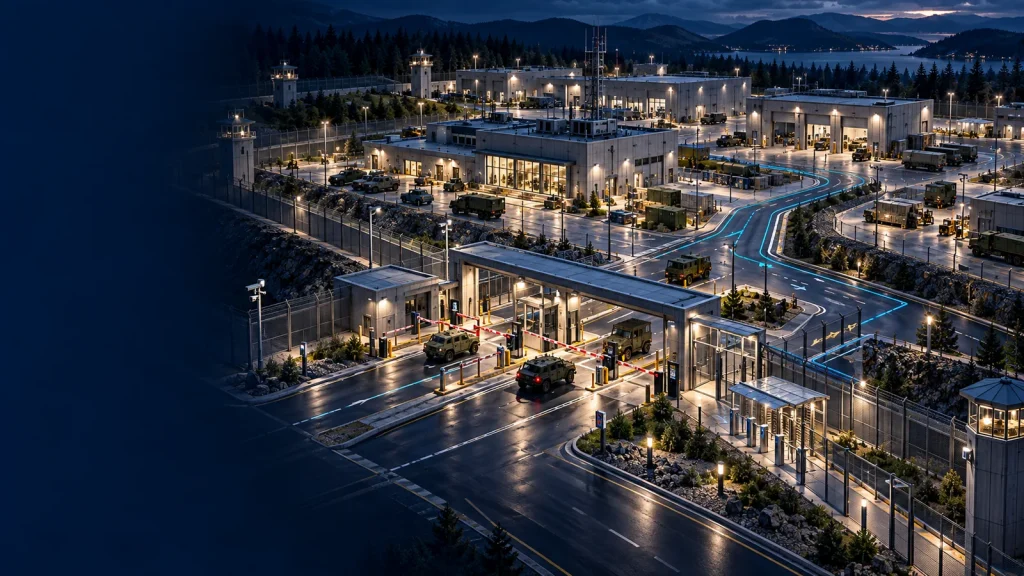
Entrances, service routes and access control infrastructure must be integrated at the design stage.

BIM helps verify the interaction of structures, engineering systems, equipment, doors and technical routes without duplicating sensitive operational data in open models.

Концептуальна ілюстрація контрольованого в’їзду та службових маршрутів оборонного комплексу
Conceptual illustration · controlled entry and service routes

The most important equipment is often concentrated in a limited space

Generator, switchboard, uninterruptible power supply rooms, ventilation chambers, and energy centers have a high concentration of equipment, pipelines, cable routes, and automation.

We take into account equipment replacement routes, access to panels, service areas, ventilation and fire protection, so that maintenance of one system does not block another.

Концептуальна ілюстрація технічних приміщень, енергетичного обладнання та резервних інженерних систем
Conceptual illustration · technical and backup systems

01 / Military bases

BIM coordination of military bases and multi-residential complexes

A military base is a network of interconnected administrative, residential, training, repair, logistical, technical and support facilities.

The task is to coordinate the systems of each building, as well as common networks, site markings, underground communications, service routes and construction phasing.

In the focus of coordination
  • Inter-house engineering connections
  • Underground power and communication routes
  • Water and drainage
  • Service access and backup power systems
  • Repeatable buildings and modules
  • Reconstruction of existing facilities

02 / Team objects

BIM coordination of command and protected administrative objects

Command and control facilities have a high concentration of electrical, communication, information systems and cooling, as well as increased requirements for business continuity.

The coordination model helps to check routes, equipment areas, service dimensions, backup engineering lines and their interaction with general construction infrastructure. Detailed security requirements are maintained only in a controlled environment.

Design principle

Public UFC criteria treat resilience and redundancy as conditions for maintaining critical functions when individual components are unavailable.

03 / Technical complexes

BIM coordination of technical, repair and logistic objects

Repair, storage and logistics facilities combine large open areas with saturated service rooms. Compressed air, process hood, significant electrical loads, lifting systems and special drainage can be added to standard systems.

Key tasks
  • Dimensions of equipment and working areas
  • Suspended nets and constructions
  • Power and control connections
  • Maintenance and replacement routes
  • Underground communications and service areas
  • Phased installation and implementation of solutions

04 / Protected buildings

Shelter and sustainable infrastructure

For protected facilities, BIM is particularly useful where limited space, massive structures and critical engineering systems need to be coordinated prior to opening, drilling and installation.

Specific protection parameters are determined by the customer and applicable regulations. Sensitive data should not be duplicated in the open part of the BIM environment.

We check before installation
  • Passages through protected structures
  • Main and backup power
  • Ventilation and life safety
  • Water, drainage and pumping systems
  • Communication routes
  • Service access in restricted areas

Interdisciplinary model

What systems interact in the defense project

01 / Base

Building and site

  • Architecture
  • Constructions
  • Underground structures are also protected
  • Constructive openings
  • External networks
  • Roads and service access
02 / Engineering

Energy systems

  • Heating, ventilation and air conditioning
  • Water and drainage
  • Electricity supply
  • Emergency and standby power
  • Uninterruptible power supplies
  • Fire and smoke protection
03 / Technologies

Specialized systems

  • Communication and low current networks
  • Automation and control
  • Connection of special equipment
  • Access control interfaces
  • Other technical systems
04 / Space

Coordination

  • Main and reserve routes
  • Service and installation areas
  • Equipment replacement routes
  • Coordination of penetrations
  • Phasedness and realizability

For a defense facility, it is not the number of collisions found that is important, but the ability of primary, backup, and critical systems to work together without spatial conflicts and loss of serviceability.

BIM Management

Management of BIM models and control of information

In a defense project, information security can be just as important as geometric coordination. The model contains information about spaces, networks, and equipment, so access, exchange, and storage must comply with the client’s requirements.

For certain military programs, public USACE materials treat BIM as a lifecycle information environment. Access to sensitive technical data is determined by the specific project.

Model and change management
  1. 01 A shared data environment with controlled access
  2. 02 BIM process implementation plan
  3. 03 Role access and responsibility
  4. 04 Control of versions, revisions and issues
  5. 05 Separation of sensitive and open information
  6. 06 Control of transfer of models and documentation
  7. 07 Log of changes, approvals and data transfer

Critical moment

When BIM coordination is most critical

Before implementation

Before critical equipment, structural openings, penetrations through protected structures and main engineering routes go into fabrication and installation.

What to check in advance

  • Main and backup power routes
  • Technical premises and energy centers
  • Passages through protected structures
  • Command and communication technical areas
  • Underground engineering networks
  • Access and replacement routes for equipment
  • Junctions of structures and engineering
  • Repetitive modules and typical buildings
  • Stages of work at the current facility

Practical result

How BIM coordination brings practical benefits on military and defense facilities

The benefit of BIM comes not from the 3D model itself, but from a controlled process: current models are brought together, problems are analyzed, solutions are agreed upon across disciplines, changes are revalidated, and their status remains transparent to the team.

01 / Decision

From a collision to a technically implemented solution

Process

Architectural, structural, and engineering models are integrated into a single coordination environment → conflict detection is performed → each critical issue is analyzed engineering → the responsible discipline is determined → a solution is agreed → the updated model is revalidated.

Benefit

The construction site is not just a list of collisions, but an agreed solution. This reduces the risk of urgent route transfers, unforeseen breakthroughs and solutions "on the spot" in technically difficult areas.

02 / Actual data

The only current model during design and construction

Process

Models and drawings have controlled versions and statuses; changes to equipment, structures or engineering systems are recorded in a common data environment; after each significant revision, its impact on related disciplines is checked.

Benefit

GIP, GAP, engineers and contractors work with the current state of the project and see which solutions have already been agreed, which are still open and which models need re-coordination. This is especially important for backup power, technical rooms, protected areas and critical equipment.

03 / Typical nodes

Standardization of repetitive buildings and typical nodes

Process

A typical module, technical room or recurring focal point is first agreed in detail between all disciplines. Once approved, the solution is used as a baseline for duplicate objects, with a mandatory check for local differences.

Benefit

The same mistake is not repeated in dozens of premises or buildings. The team receives uniform principles of routing, placement of equipment, penetrations and service areas, and subsequent packages are coordinated more consistently and quickly.

04 / Early check

Verification of critical decisions before procurement, manufacturing and installation

Process

Before issuing work and installation packages, equipment dimensions, connection points, structural openings, main and backup engineering routes, access to shields and fittings, service distances and the possibility of replacing equipment are checked.

Benefit

Much of the change is transferred from the construction site to the digital environment, where solutions can still be adjusted without dismantling already installed systems. This is how BIM helps to protect the schedule and budget — not because of a guaranteed percentage of savings, but because of the early elimination of technically expensive changes.

05 / Operation

Structured transfer of information into operation

Process

Throughout the project, the connection between the equipment, its location, system, model, technical documentation and current status is maintained. Before the work is completed, the information is checked and prepared for transmission to the operational team.

Benefit

After commissioning the facility, the team receives not a set of disparate files, but a structured digital basis for maintenance, subsequent changes and control of critical engineering systems.

Practical conclusion For military and defense facilities, BIM is most valuable where complex engineering systems, redundancy, iterative solutions, high change control requirements, and a large number of participants are combined. The result is determined not by the presence of the BIM model itself, but by the discipline of coordination and information management.

Ziggurat services

Related BIM services

01 / Service

Systems Coordination

Interdisciplinary coordination of architecture, structures, engineering systems, critical equipment and protected technical areas with conflict analysis and implemented solutions.

View the service
02 / Service

BIM Management

Control of models, versions, access rights, changes, common data environment and information processes between project participants.

View the service

Directions of defense BIM

Various objects - common coordination logic

01 / BIM of military bases

Military bases

Coordination of multi-apartment complexes, shared networks, technical infrastructure and phased development.

02 / BIM of team objects

Team objects

High density of power supply, cooling, communication and control infrastructure.

03 / BIM of technical complexes

Technical complexes

Repair, logistics and service facilities with technological equipment and special systems.

04 / BIM of protected structures

Protected buildings

Shelters and underground technical spaces with critical systems, backup power, tunnels and service areas.

Your defense project

Need BIM coordination military or defense facility?

If you are working on a military base, command facility, maintenance or repair complex, training center, or protected structure, provide us with a project materials kit available for coordination.

We will assess the complexity of the systems and determine the required scope of BIM coordination and model management, taking into account the requirements for controlling access to project information.

Discuss the defense project

Questions and answers

Frequently asked questions about BIM coordination military facilities

In addition to architecture, structures, and engineering, there are often critical systems, redundancy, emergency power, protected areas, and increased requirements for project information control.

Energy centers, critical technical premises, command and communication areas, penetrations through protected structures and underground networks. The procedure depends on procurement and the construction schedule.

The criticality of the conflict must be determined, an implementable solution developed and agreed across disciplines, and the model checked again. This is the process described in the USACE standard.

The model helps to verify the physical feasibility of main and backup routes, access to equipment and interaction of systems during operation and maintenance.

Use a controlled data environment, role access, versioning, changelog, and separation of sensitive and non-sensitive information according to customer requirements.

Yes. Ziggurat works with Revit, AutoCAD, and mixed BIM/CAD environments, so there is no need to bring all disciplines to one platform at the same time.

When the basic architectural, structural and engineering solutions are already amenable to cross-disciplinary review, but critical routes, equipment and building packages can still be adjusted before fabrication and installation.