

Wavy geometry
White curvilinear elements and special aluminum systems form the characteristic silhouette of the tower and complex connections.
ALPHA TOWER / C2 · TEL AVIV
Alpha Tower combines residential floors, a hotel, commercial spaces and four levels of underground parking. The wavy facade and different scenarios of operation form a complex architectural and engineering object.
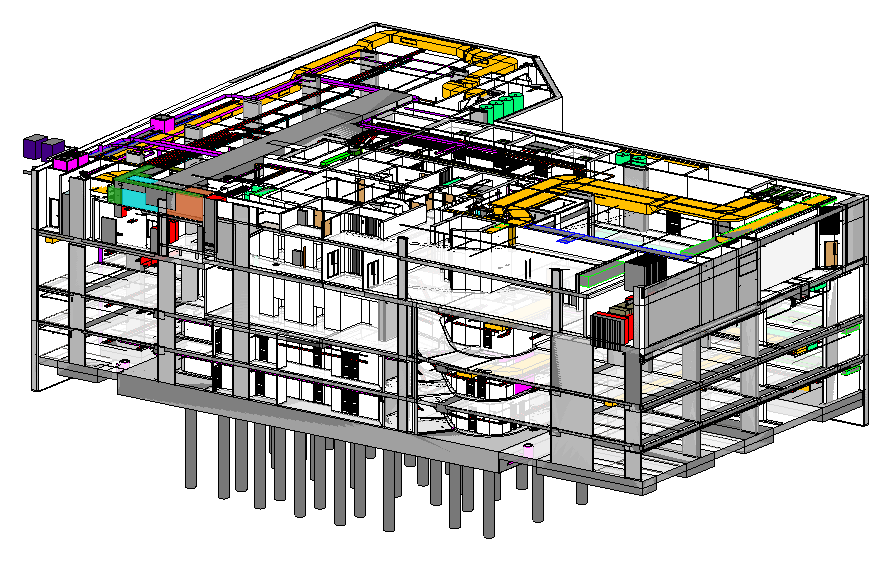
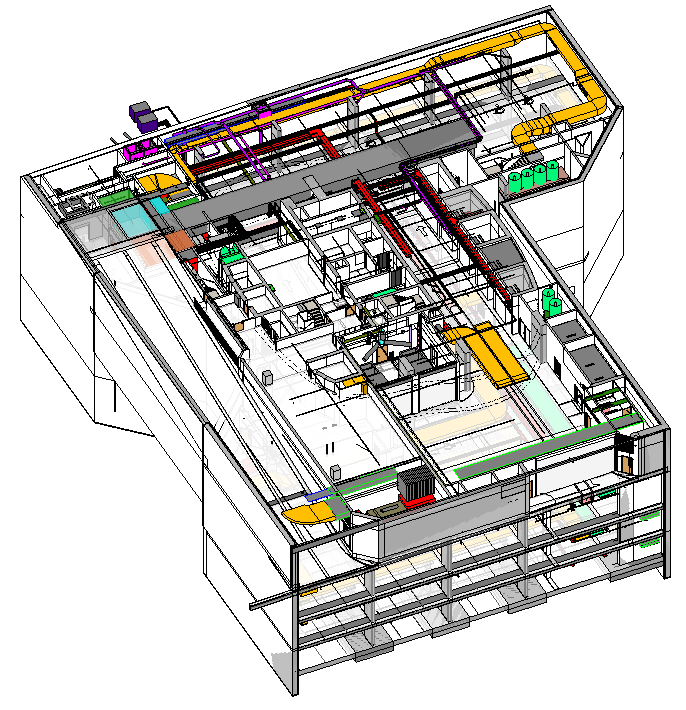
The portfolio of Ziggurat Alpha Tower is represented by models of engineering systems, a combined plan and sections that reveal the spatial component of coordination.
PROJECT IN DETAILS
General view of the facility, model images of engineering systems, combined coordination plan and sections from the Ziggurat portfolio.
BRIEFLY ABOUT THE PROJECT
Alpha Tower / C2 is located in the Hassan Arafa / Yitzhak Sadeh complex in Tel Aviv. According to the developer, the address is 20 Yitzhak Sadeh Street. According to Ashtrom, the total floor area of the complex is 43,000 m²; this is the building area, not a confirmed area covered by the coordination contract.
CHALLENGES OF COORDINATION
The tower combines private housing, hotel rooms, restaurants, public spaces and underground infrastructure. These functions have different modes of operation and engineering requirements. Spatial coordination is important within each zone and at transitions between them.
ENGINEERING CONTEXT
Facade geometry, hotel and residential infrastructure and four underground levels form the complexity of the object. The features listed are descriptive of the building and are not an assertion that Ziggurat designed every element listed.
White curvilinear elements and special aluminum systems form the characteristic silhouette of the tower and complex connections.
Hotel rooms, restaurants, swimming pools, SPAs and public spaces have different needs for ventilation, air conditioning and engineering.
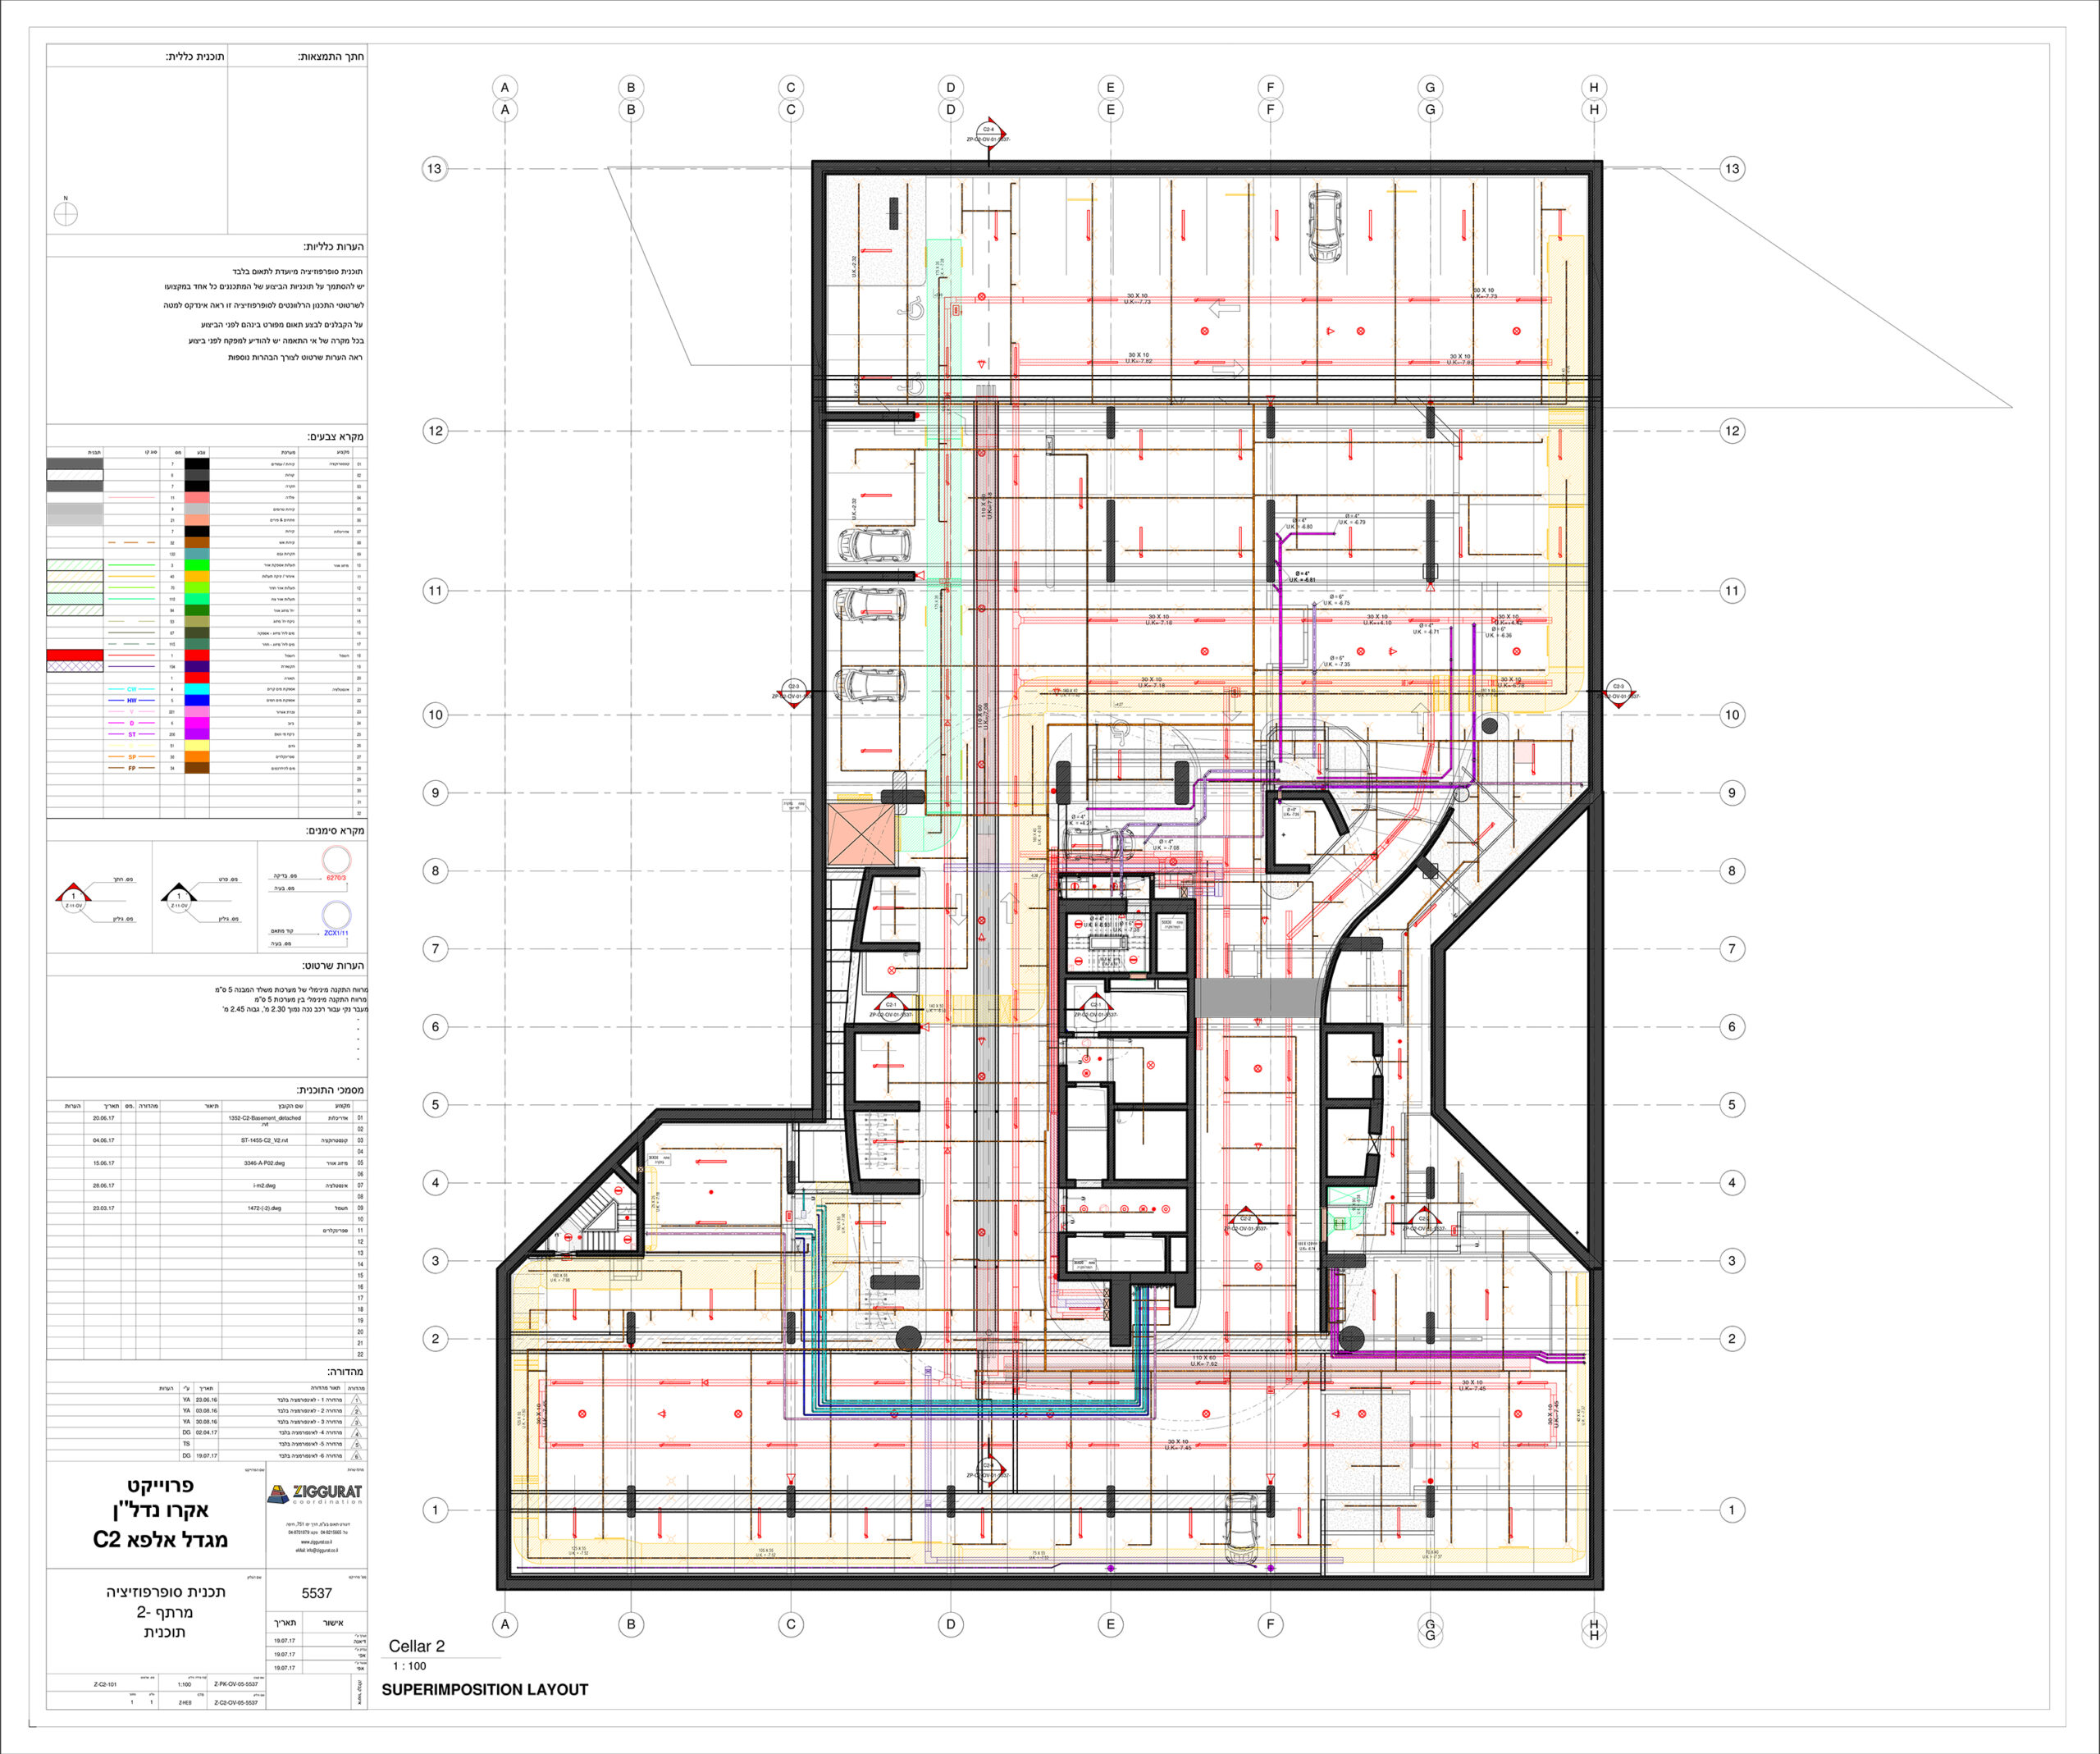
The underground part concentrates engineering routes and technical zones. Their mutual location is shown in the combined plan and sections.
ZIGGURAT ENGINEERING MATERIALS
Alpha Tower is presented in the Ziggurat portfolio under the designation C2. Published materials include models of engineering systems, combined coordination plan and sections. They are the basis of the technical part of this case.
Spatial images show the relative location of networks and structural elements.
The underground level plan combines engineering solutions in one representation.
Sections clarify the height position of systems and transitions between levels.
APPROACH TO COORDINATION
The combination of model, plan and section helps to consider engineering solutions at different levels: from the general route of the network to its position in a specific area. For a multi-functional tower, this explains the relationship between vertical routes, floor wiring and architectural constraints.
RESULT OF THE PROJECT
The published Ziggurat kit combines model images, a combined plan and sections of the Alpha Tower. Together, they reveal the engineering component of the tower and provide a basis for a joint consideration of the mutual arrangement of systems.
SERVICES AND INDUSTRIES
Coordination of engineering networks with structures and architecture.
More about the service SERVICEOrganization of the agreed information environment of the project.
More about the service BRANCHCoordination of residential complexes and multifunctional towers.
View industry BRANCHEngineering solutions for commercial and multifunctional spaces.
View industryYOUR PROJECT
Coordinate engineering networks, structures and technical spaces already during design. The Ziggurat team will help determine the scope of BIM coordination, taking into account the functions and complexity of your facility.