Karst limestone and NATM
The conditions of penetration and the chosen construction method determined the constructive solutions with which the engineering routes had to be coordinated.
Case Ziggurat · Israel
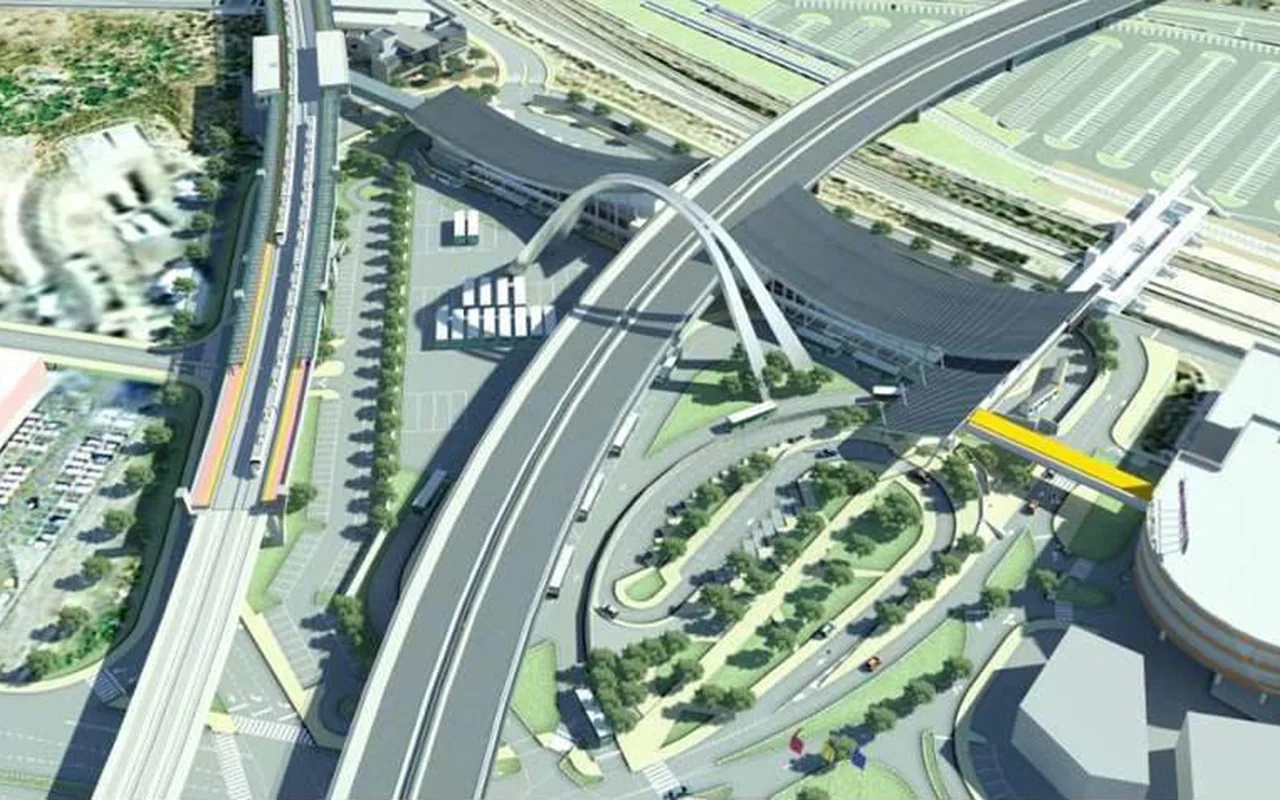
Ziggurat performed BIM coordination for the Gilon tunnel complex on the Akko-Karmiel railway line in Northern Israel.
Two parallel tunnel pipes, evacuation passages and distributed engineering systems required coordination of ventilation, electricity, drainage and fire protection in a single space.
The project in detail
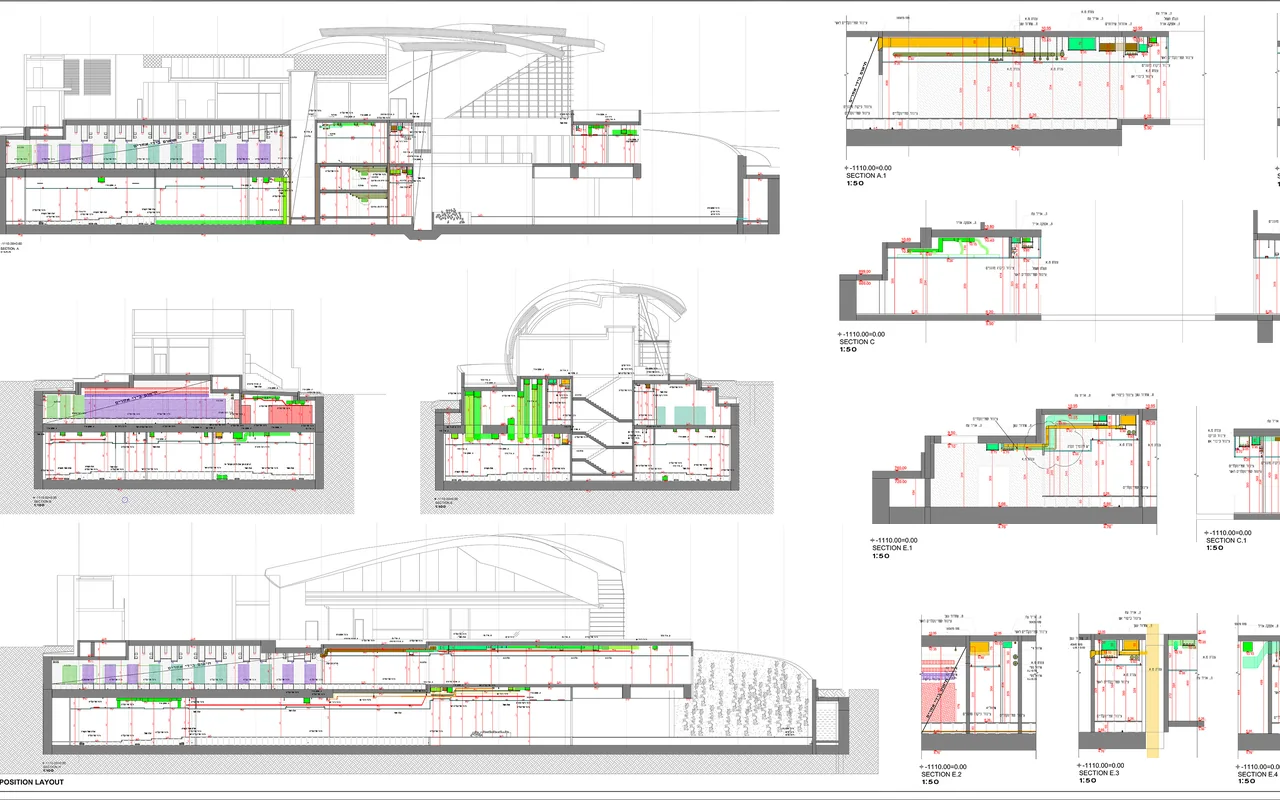
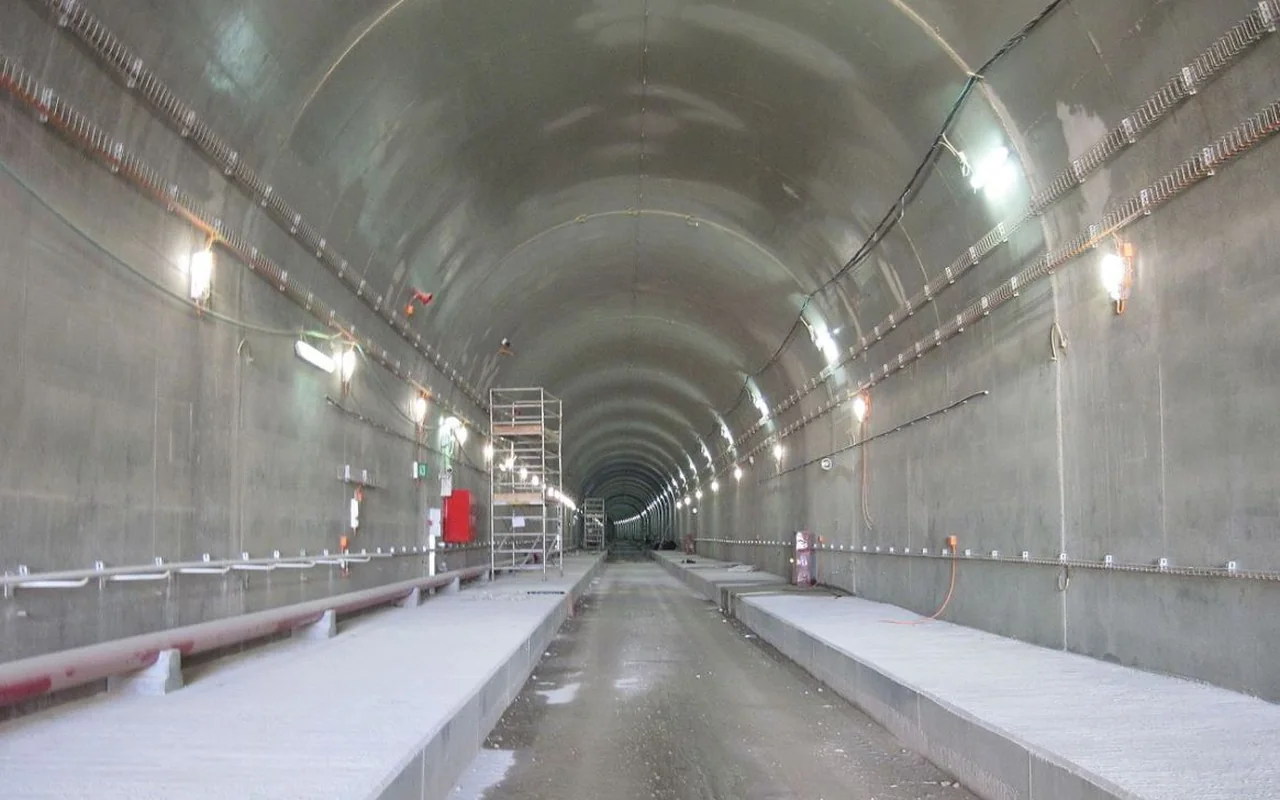
The gallery combines coordination drawings, BIM models and photos of the construction of the Gilon tunnels. Click on the image to open it full screen.
Briefly about the project
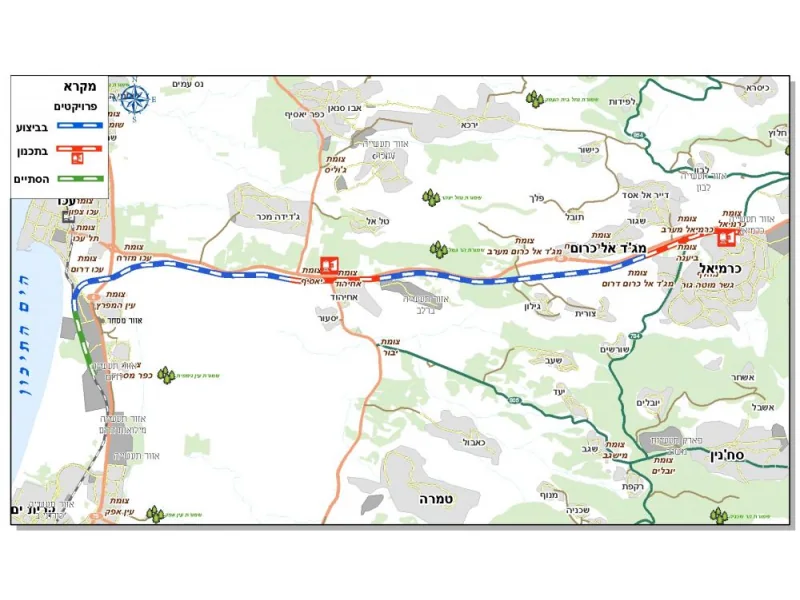
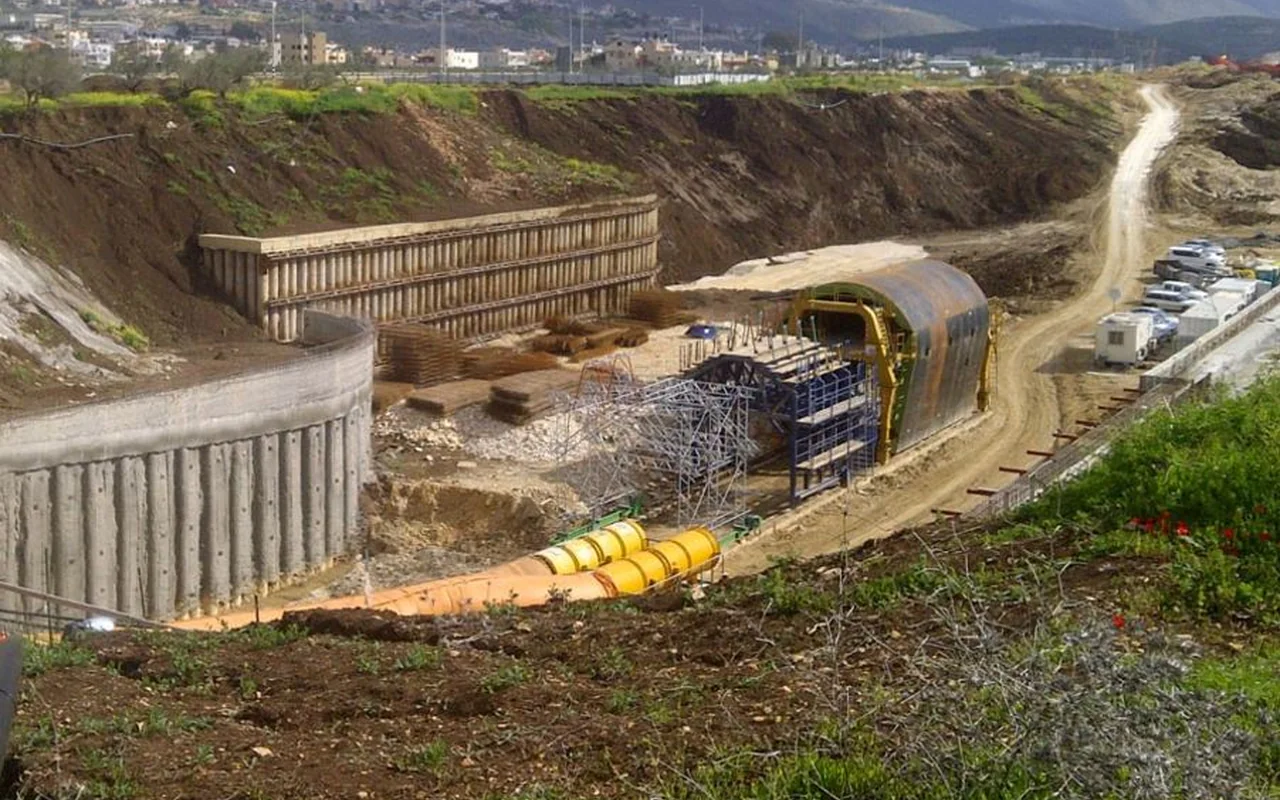
Gilon Railway Tunnels are two parallel railway tunnels on the Acre-Carmiel line. The Ziggurat coordinated engineering disciplines in a confined underground space.
Challenges of coordination
Two parallel tunnels, cross escapes and long linear routes require engineering systems to be coordinated with structures, track and service access. A local change of the route may affect adjacent areas and operational safety.
Engineering context
Gilon is part of the Akko-Karmiel railway line. These characteristics describe the complexity of the entire infrastructure project; they are not a quantitative report on the individual Ziggurat works.
The conditions of penetration and the chosen construction method determined the constructive solutions with which the engineering routes had to be coordinated.
Escape connections between tunnels require special attention to passages, doors, equipment and continuity of routes.
The concrete-based track, slopes and drainage form constraints for the placement of pipelines and other engineering.
Systems of smoke removal, power supply, automation and fire protection should work as an interconnected complex.
Scope of work
The team worked with BIM models of tunnel engineering systems: checking their spatial interaction, routes, equipment and joints with structures.
Position of ventilation equipment and channels relative to structures and adjacent networks.
Coordination of power, lighting, shields and cable infrastructure routes.
Pipelines, slopes and water drainage within the tunnel profile.
Routes of fire networks, connection points and space for maintenance.
Dimensions, access, opening and dismantling of components in confined areas.
Inspection of crossings with structures and nodes of transverse evacuation passages.
The Ziggurat approach
Ziggurat compiled current models of engineering disciplines, checked for collisions on long linear sections and in saturated nodes, agreed on technically correct changes and re-checked solutions.
The result of the project
The result of Ziggurat is coordinated engineering solutions in a BIM model that help the team see the mutual influence of systems before installation.
Ziggurat examination
Identification and technically correct elimination of spatial conflicts between disciplines.
View the service 02 / ServiceControl of the structure, relevance, versions and interaction of models in a single process.
View the service 03 / IndustryCoordination of railway, tunnel and other transport infrastructure facilities.
View industrySimilar projects
Your project
Submit existing models and project materials to the Ziggurat team. We will assess the tasks of interdisciplinary BIM coordination, complex nodes and the required model management process for your infrastructure facility.